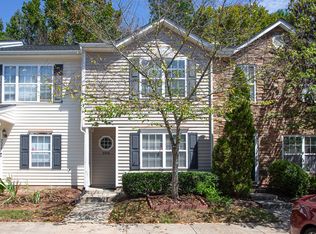
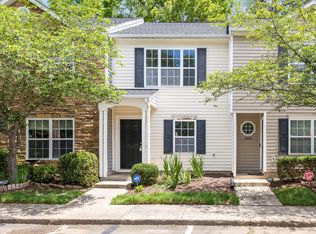
Charming END UNIT TOWNHOME conveniently located close to I-40, RTP, RDU, Southpoint Mall & more! Step inside to find simulated hardwoods in the living and dining areas creating an inviting atmosphere. The bright & functional kitchen features tile floors and ample cabinet space, a pantry, and a layout ideal for everyday living. Relax by the gas fireplace in the living room, or step outside to enjoy your private back patio, perfect for morning coffee or an evening unwind. Upstairs, the primary suite is a peaceful retreat complete with a walk-in closet & private en-suite bath. Two additional generously sized bedrooms share a well-appointed full bath, offering flexibility for guests, family, or a home office. As an end unit, enjoy added privacy, natural light, and a quiet setting. Don't miss this opportunity, schedule your private showing today! Price reflects discount for buyers to choose paint and carpet for instant equity. Owners have never lived in the home. See documents for additional information. HOA has no rental restrictions, great investment property. Was previously rented for $1,550 per month. **A contractor has completed the repairs noted on the tenant move out report.**
Sold for $235,000
Zillow last checked:
Listing updated:
Bought with:
Tiffany Williamson, 279179
Navigate Realty
Larry Dolly, 347260
Navigate Realty
Source: Doorify MLS,MLS#: 10105539
Price history
| Date | Event | Price |
|---|---|---|
| 12/1/2025 | Sold | $235,000-4.1%$174/sqft |
Source:  Doorify MLS #10105539 Report a problem Doorify MLS #10105539 Report a problem | ||
| 10/23/2025 | Pending sale | $245,000$181/sqft |
Source: Doorify MLS #10105539 Report a problem | ||
| 9/22/2025 | Price change | $245,000-7.5%$181/sqft |
Source: Doorify MLS #10105539 Report a problem | ||
| 8/12/2025 | Price change | $265,000-1.5%$196/sqft |
Source: Doorify MLS #10105539 Report a problem | ||
| 6/25/2025 | Listed for sale | $269,000+110.3%$199/sqft |
Source: Doorify MLS #10105539 Report a problem | ||
| 5/19/2020 | Listing removed | $1,295$1/sqft |
Source: Block & Associates Realty #2287592 Report a problem | ||
| 3/12/2020 | Price change | $1,295-4.1%$1/sqft |
Source: Block & Associates Realty #2287592 Report a problem | ||
| 11/7/2019 | Listed for rent | $1,350$1/sqft |
Source: Block & Associates Realty #2287592 Report a problem | ||
| 8/15/2019 | Listing removed | $1,350$1/sqft |
Source: Block & Associates Realty #2272331 Report a problem | ||
| 8/11/2019 | Listed for rent | $1,350+12.5%$1/sqft |
Source: Block & Associates Realty #2272331 Report a problem | ||
| 10/6/2016 | Sold | $127,900$95/sqft |
Source: Doorify MLS #2085334 Report a problem | ||
| 9/14/2016 | Pending sale | $127,900$95/sqft |
Source: Abby Brown Realty, LLC #2085334 Report a problem | ||
| 8/22/2016 | Listed for sale | $127,900+9.3%$95/sqft |
Source: Abby Brown Realty, LLC #2085334 Report a problem | ||
| 10/4/2015 | Listing removed | $1,200$1/sqft |
Source: Visual Tour #2026323 Report a problem | ||
| 8/28/2015 | Listed for rent | $1,200+9.1%$1/sqft |
Source: Visual Tour #2026323 Report a problem | ||
| 4/8/2014 | Listing removed | $1,100$1/sqft |
Source: Zillow Rental Network Report a problem | ||
| 1/15/2014 | Price change | $1,100-12%$1/sqft |
Source: Zillow Rental Network Report a problem | ||
| 12/28/2013 | Listed for rent | $1,250$1/sqft |
Source: Zillow Rental Network Report a problem | ||
| 11/23/2010 | Sold | $117,000-2.5%$87/sqft |
Source: Public Record Report a problem | ||
| 9/22/2010 | Price change | $120,000-7.7%$89/sqft |
Source: Mission Possible Team Inc. #1737430 Report a problem | ||
| 9/15/2010 | Price change | $130,000-1.9%$96/sqft |
Source: Mission Possible Team Inc. #1737430 Report a problem | ||
| 7/18/2010 | Listed for sale | $132,487+6.8%$98/sqft |
Source: Mission Possible Team Inc. #1737430 Report a problem | ||
| 6/1/2006 | Sold | $124,000+1.6%$92/sqft |
Source: Public Record Report a problem | ||
| 12/18/2003 | Sold | $122,000$90/sqft |
Source: Public Record Report a problem | ||
Get a cash offer in 3 minutes
Find out how much your home could sell for in as little as 3 minutes with a no-obligation cash offer.
Estimated market value
$234,200
