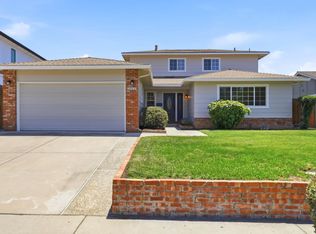
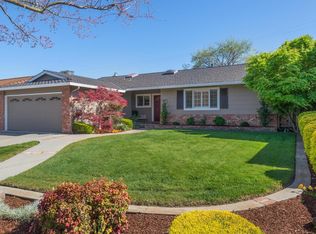
4 bedroom, 3 Bath (1,975 sf) two story home on a spacious (7457sf) parcel. Key features include remodeled kitchen and baths, dual pane windows, comp roof, pre-engineered floors, recessed/accent lighting, crown molding and more. Inviting front yard with an expansive lawn, interlocking brick hardscape and a variety of roses, shrubs & trees. Dramatic entry with marble floor and a beautiful staircase with intricate oak balustrade and railing. Gourmet kitchen features custom maple cabinetry & granite countertops. Top of the line appliances featuring a double oven, gas range, dual dishwasher and counter depth refrigerator. Spacious family room offers designer carpet & Anderson french doors to back yard. Formal dining/living room features a brick fireplace & sliding door to patio. Downstairs master suite features bay window, walk-in closet and intricately tiled bath w/ glass shower enclosure. Tasteful guest bath includes pedestal sink, tiled floors and stall shower. Remodeled upstairs bath features Corian countertop, newer vanity and tub/ shower combo with tile surround. Fresh paint with a tasteful color palette. Energy efficient heating and Air Conditioning. Beautifully hardscaped rear yard with Saltillo tiles, outdoor brick fireplace, barbecue area, a variety of heirloom roses in planters and custom arbor. Enticing pool w/ solar heating and separate sunken hexagon spa. Oversized two car garage w/ newer door. Close to parks, schools, shops, and Downtown Campbell & Santana Row. Easy Access to San Tomas, Winchester, Hamilton and highways 280 and 880. Top Rated Moreland Schools: Payne Elementary, Moreland Middle, Prospect High More info: www.WestSanJoseAbode.com. Neighborhood info: www.WalgroveManor.com
This property is not currently displayed as for sale or rent on Zillow. This may be different from what's on other websites or public sources.