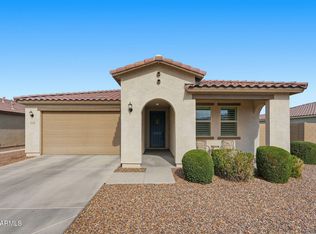
Gated Community: 3BR + Office, Large Private Pool & Mountain Views The Overview This 2,014 sq. ft. single-family home is located in a secure, private gated community in the Laveen area (85041). Featuring an open-concept, functional layout, this property is designed for those seeking a quiet neighborhood with immediate access to Phoenix's best outdoor recreation. The Property Highlights: Outdoor Living: A spacious, low-maintenance backyard built for Arizona summers. Enjoy an oversized, deep-water pool set against the ridgeline of South Mountain. Perfect for sunset views and outdoor dining. True Home Office: In addition to 3 bedrooms, the floor plan includes a dedicated study/office. This provides a separate, quiet workspace ideal for remote professionals who don't want to work out of a guest bedroom. Open Concept Living: A bright, modern kitchen with stainless steel appliances, ample cabinetry, and a large island that flows directly into the main living area. Parking & Storage: Includes an attached 2-car garage with extra room for storage. Location & Recreation: Golf: Under 5 minutes to Aguila Golf Course (Top-rated Phoenix public course) and a short drive to the Raven and Legacy resorts. Hiking/Biking: 5 minutes to several South Mountain Park trailheads. Commute: Convenient access to I-10 and Loop 202; roughly 15-20 minutes to Downtown Phoenix and Sky Harbor Airport. The Details: This home is managed with a focus on simplicity for the tenant. The Landlord pays monthly HOA dues (covering gated security and common areas) and provides weekly professional pool service at no additional cost. Availability: April 1st. Policies: Strictly No Pets / No Smoking. See "Lease Terms" section for full qualifications. Stunning 3-bedroom home with office/study located in a private gated community with breathtaking views of South Mountain and a private pool. PLEASE NOTE: Property is currently tenant-occupied. For the privacy and safety of the current residents, please do not disturb occupants or stop by the property without a confirmed appointment. All viewings must be scheduled and confirmed through the landlord. Lease Terms & Requirements Monthly Rent: $2,750 Security Deposit: $2,750 (Refundable) Cleaning Fee: $400 (Non-Refundable) Covers professional deep-cleaning and sanitization upon move-out. Lease Duration: 12-month minimum. Pet Policy: Strictly No Pets. (Firm policy to protect pool equipment and property status; applies to guests' animals as well). Smoking: Strictly no smoking or vaping inside the premises. Utilities & Maintenance Tenant Responsibilities: Electric (SRP), Water/Sewer/Trash (City of Phoenix), and Southwest Gas. Plumbing: Tenant responsible for professional repairs necessitated by misuse (e.g., flushing wipes/grease) or neglect. HOA & Community: Monthly HOA dues (including gate maintenance and community common areas) are paid by the Landlord. The property is located within a secure gated community; tenants will be provided with gate codes/remotes upon move-in. Landscaping: Tenant responsible for basic yard tidiness (weeding/debris); Landlord maintains irrigation system settings. Pool Safety & Care Maintenance: Landlord covers weekly professional pool service. Restrictions: Pool is for human use only. No animals are permitted in the water. Liability: Use of the pool is at Tenant's own risk. Tenant assumes all risk for themselves and guests; Landlord is not liable for injuries. Cooperation: Tenant agrees to keep pool area free of debris between professional cleanings. Qualification Standards Income: Monthly household income must exceed $8,250 (3x rent). Credit: Minimum credit score of 650. Background: No prior evictions. Screening: All occupants 18+ must pass a background/credit check via Zillow Applications. Move-In Cost Summary: Total Move-in: First Month's Rent ($2,750) + Security Deposit ($2,750) + Cleaning Fee ($400) = $5,900 Total.
This property is off market, which means it's not currently listed for sale or rent on Zillow. This may be different from what's available on other websites or public sources.