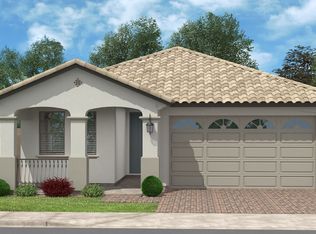
MODEL PERFECT - Stunning single-story home in a premier master-planned community at the base of the San Tan Mountains. This model-perfect 3-bedroom, 2.5-bath residence is move-in ready with a spacious primary suite featuring a huge walk-in shower and oversized walk-in closet. The chef's kitchen shines with a massive island, granite counters, and full stainless-steel appliances including gas cooktop, wall oven, and microwave. Enjoy a blank-canvas backyard ready for your personal touch. Residents love the large community center with pool, 6 parks, 3 basketball courts, sand volleyball, pickleball, bocce ball, and cornhole--plus quick access to the area's best shopping. The ideal blend of comfort, lifestyle, and location.
For sale
Price cut: $10K (10/12)
$509,000
3352 W TYSON Road, San Tan Valley, AZ 85144
3beds
1,817sqft
Single Family Residence
Built in 2025
5,521 Square Feet Lot
$-- Zestimate®
$280/sqft
$158/mo HOA
What's special
- 44 days
- 73
- 1
Zillow last checked:
Listing updated:
Listed by:
Eric Baptiste 602-743-4488,
My Home Group Real Estate
Source: ARMLS,MLS#: 7087282
Facts & features
Interior
Bedrooms & bathrooms
- Bedrooms: 3
- Bathrooms: 3
- Full bathrooms: 2
- 1/2 bathrooms: 1
Heating
- Natural Gas
Cooling
- Central Air, Ceiling Fan(s), Programmable Thmstat
Appliances
- Included: Refrigerator, Built-in Microwave, Dishwasher, Gas Cooktop, Built-In Electric Oven
Features
- High Speed Internet, Master Downstairs, Eat-in Kitchen, Breakfast Bar, Vaulted Ceiling(s), Full Bth Master Bdrm
- Flooring: Carpet, Tile
- Windows: Double Pane Windows
- Has basement: No
- Has fireplace: No
Interior area
- Total structure area: 1,817
- Total interior livable area: 1,817 sqft
Property
Parking
- Total spaces: 4
- Parking features: Attached, Garage Door Opener
- Attached garage spaces: 2
- Uncovered spaces: 2
Features
- Stories: 1
- Patio & porch: Covered
- Spa features: None
- Fencing: Back Yard
Lot
- Size: 5,521 Square Feet
- Features: Borders Common Area, Sprinklers In Rear, Sprinklers In Front, Dirt Back, Gravel/Stone Front
Details
- Parcel number: 50911059
Construction
Type & style
- Home type: SingleFamily
- Property subtype: Single Family Residence
Materials
- Stucco, Wood Frame
- Roof: Tile
Condition
- Year built: 2025
Details
- Builder name: Fulton
Utilities & green energy
- Sewer: Public Sewer
- Water: Pvt Water Company
Community & HOA
Community
- Features: Pool, Pickleball, Playground, Biking/Walking Path
- Subdivision: PROMENADE PARCELS 6 7 AND 8
HOA
- Has HOA: Yes
- Services included: Maintenance Grounds
- HOA fee: $158 monthly
- HOA name: Promenade
- HOA phone: 866-516-7424
Location
- Region: San Tan Valley
Financial & listing details
- Price per square foot: $280/sqft
- Annual tax amount: $418
- Date on market: 10/1/2026
- Cumulative days on market: 35 days
- Listing terms: VA Loan,Cash,Conventional,FHA
- Ownership: Fee Simple
- Road surface type: Asphalt
Estimated market value
Not available
Estimated sales range
Not available
Not available
Price history
| Date | Event | Price |
|---|---|---|
| 10/12/2026 | Price change | $509,000-1.9%$280/sqft |
Source:  ARMLS #7087282 Report a problem | ||
| 10/1/2026 | Listed for sale | $519,000+1.3%$286/sqft |
Source: ARMLS #7087282 Report a problem | ||
| 5/2/2025 | Listing removed | $512,410$282/sqft |
Source: Fulton Homes Report a problem | ||
| 4/1/2025 | Listed for sale | $512,410$282/sqft |
Source: Fulton Homes Report a problem | ||
Public tax history
Tax history is unavailable.
Monthly payment
Est. payment
Payment breakdown
Explore the cost of this home by adjusting the details. Changes won't be saved.Climate risks
Neighborhood: 85144
Nearby schools
Schools provided by the listing agent
- Elementary: Skyline Ranch Elementary School
- Middle: Skyline Ranch Elementary School
- High: San Tan Foothills High School
- District: Florence Unified School District
Source: ARMLS. This data may not be complete. We recommend contacting the local school district to confirm school assignments for this home.
Similar homes
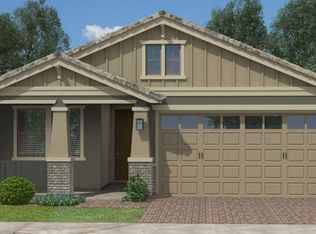
- $528,8093 bd3 ba1.8k sqft34871 N Kaden Rd, San Tan Valley, AZ 85144New Construction
 Fulton Homes
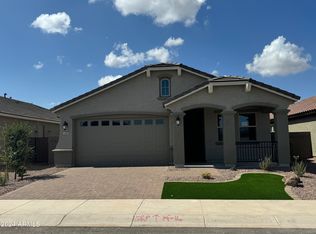
- $537,3823 bd3 ba1.8k sqft34907 N Kaden Rd, San Tan Valley, AZ 85144New Construction
 Fulton Homes
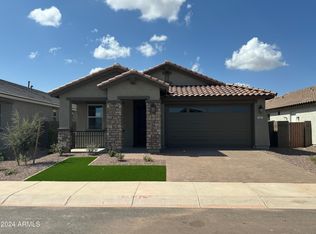
- $498,9003 bd3 ba1.9k sqft34847 N Kaden Rd, San Tan Valley, AZ 85144New Construction
 Fulton Homes
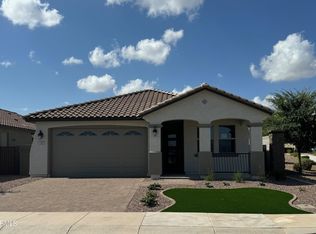
- $557,7633 bd3 ba1.9k sqft34919 N Kaden Rd, San Tan Valley, AZ 85144New Construction
 Fulton Homes
