Skip main navigation
Sold for $900,000
  • $900,000

    3352 Xenia Street, Denver, CO 80238

    4beds
    2,963sqft
    Townhouse
    Built in 2007
    2,043 Square Feet Lot
    $773,400 Zestimate®
    $304/sqft
    $4,236 Estimated rent

    Home value

    $773,400

    $704,000 - $851,000

    $4,236/mo

    Zestimate® history
    Loading
    Loading...

    Owner options

    List your home for rent

    $4,236/mo

    Rent Zestimate®

    Find your next renter with Zillow Rental Manager. Plus, with online applications, you can quickly screen prospective tenants – for free.

    Learn more

    $4,236/mo

    Rent Zestimate®

    Refinance and save

    $5,243/mo

    Est. payment

    Refinancing to a lower rate could help reduce your monthly payments and save thousands over the life of the loan.

    See today's rates

    $5,243/mo

    Est. payment

    Explore your selling options

    Work with a Zillow partner agent

    Leverage their expertise and Zillow's premium Showcase listings to get your home seen by more buyers.

    Get started

    List with your own agent

    Get your home in front of millions of buyers by listing it on Zillow.

    Learn how to do it

    Sell it yourself

    Take full control of how buyers see your home on Zillow by listing For Sale by Owner (FSBO).

    List your home

    What's special

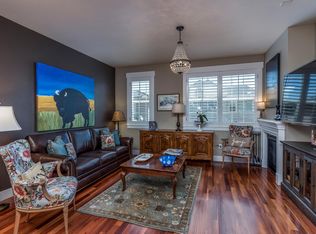
    Glowing with natural light, this Central Park townhome showcases spectacular west-facing views from a private rooftop deck. Built by McStain, this residence surrounded by HOA-maintained landscaping is positioned on a wide street w/ a grass median. Meticulously cared for by its original owner, the interior remains in its original condition w/ added upgrades of fresh paint and new carpeting. Natural light streams into a thoughtfully designed floorplan through abundant windows located on the south side of the home. A secluded bedroom affords space for guests on the garden level. The second level hosts the living area, kitchen and dining room w/ outdoor connectivity to a covered deck. Escape to the third level to find three sizable bedrooms, including a west-facing primary. Entertainers delight in a flex space w/ a wet bar opening to the rooftop deck. Located across the street from Central Park, residents revel in easy access to open space trails, Central Park Rec Center, retail, and restaurants.

    Zillow last checked:

    Listing updated:

    Listed by:

    Ann Spoor 720-231-2231 ann@milehimodern.com,

    Milehimodern,

    Mark Spoor 303-669-9107,

    Milehimodern

    Bought with:

    Kathy Staiano, 000887325

    LIV Sotheby's International Realty

    Source: REcolorado as distributed by MLS GRID,MLS#: 4906175MLS Logo

    Facts & features

    Interior

    Bedrooms & bathrooms
    • Bedrooms: 4
    • Bathrooms: 4
    • Full bathrooms: 2
    • 3/4 bathrooms: 1
    • 1/2 bathrooms: 1
    • Main level bathrooms: 2
    • Main level bedrooms: 1
    Primary bedroom
    • Description: West Facing, Stunning Views, Incredible Light, Walk-In Closet And Large Sitting Area
    • Level: Upper
    Bedroom
    • Level: Upper
    Bedroom
    • Level: Upper
    Bedroom
    • Description: Garden/Garage Level
    • Level: Main
    Primary bathroom
    • Description: Double Sink And Large Rain Shower
    • Level: Upper
    Bathroom
    • Level: Main
    Bathroom
    • Level: Upper
    Bathroom
    • Description: Garden/Garage Level. West Facing
    • Level: Main
    Dining room
    • Description: Indoor/Outdoor Dining With Butler's Pantry
    • Level: Main
    Kitchen
    • Description: Spacious Modern Kitchen With Large Counter
    • Level: Main
    Laundry
    • Description: Bedroom Level
    • Level: Upper
    Living room
    • Description: Back Of Home Near Kitchen. Perfect For Entertaining
    • Level: Main
    Loft
    • Description: Large Upper-Level Flex Room Including Bar And Spectacular Rooftop Deck. Great For Entertaining/Gaming/Workout/Home Theater
    • Level: Upper
    Heating
    • Forced Air, Natural Gas
    Cooling
    • Central Air
    Appliances
    • Included: Bar Fridge, Cooktop, Dishwasher, Disposal, Dryer, Microwave, Oven, Refrigerator, Washer
    • Laundry: In Unit
    Features
    • Ceiling Fan(s), Eat-in Kitchen, High Ceilings, Open Floorplan, Primary Suite, Walk-In Closet(s), Wet Bar
    • Flooring: Carpet, Tile, Wood
    • Windows: Double Pane Windows, Window Coverings
    • Has basement: No
    • Common walls with other units/homes: 1 Common Wall
    Interior area
    • Total structure area: 2,963
    • Total interior livable area: 2,963 sqft
    • Finished area above ground: 2,963

    Property

    Parking
    • Total spaces: 2
    • Parking features: Garage - Attached
    • Attached garage spaces: 2
    Features
    • Levels: Three Or More
    • Patio & porch: Covered, Deck, Front Porch, Patio, Rooftop
    • Exterior features: Rain Gutters
    Lot
    • Size: 2,043 Square Feet
    Details
    • Parcel number: 128521033
    • Zoning: R-MU-20
    • Special conditions: Standard

    Construction

    Type & style
    • Home type: Townhouse
    • Architectural style: Contemporary
    • Property subtype: Townhouse
    • Attached to another structure: Yes
    Materials
    • Brick, Frame
    • Roof: Composition
    Condition
    • Year built: 2007

    Utilities & green energy

    • Sewer: Public Sewer
    • Water: Public
    • Utilities for property: Cable Available, Electricity Connected, Internet Access (Wired), Natural Gas Connected, Phone Available

    Community & HOA

    Community
    • Subdivision: Central Park
    HOA
    • Has HOA: Yes
    • HOA fee: $46 monthly
    • HOA name: Central Park Master Community
    • HOA phone: 303-388-0724
    • Second HOA fee: $415 monthly
    • Second HOA name: Avenue One Properties
    • Second HOA phone: 720-221-7758
    Location
    • Region: Denver

    Financial & listing details

    • Price per square foot: $304/sqft
    • Annual tax amount: $6,170
    • Date on market: 3/22/2024
    • Listing terms: Cash,Conventional,FHA,Other
    • Exclusions: Sellers Personal Property And Staging Items
    • Ownership: Individual
    • Electric utility on property: Yes
    • Road surface type: Paved

    Price history

    DateEventPrice
    4/15/2024Sold$900,000+5.9%$304/sqft
    Source: REcolorado as distributed by MLS GRID #4906175 Report a problem
    3/25/2024Pending sale$850,000$287/sqft
    Source: REcolorado as distributed by MLS GRID #4906175 Report a problem
    3/22/2024Listed for sale$850,000$287/sqft
    Source: REcolorado as distributed by MLS GRID #4906175 Report a problem

    Public tax history

    Tax history is unavailable.

    Neighborhood: Central Park

    Nearby schools

    GreatSchools rating
    Schools provided by the listing agent
    • Elementary: Swigert International
    • Middle: McAuliffe International
    • High: Northfield
    • District: Denver 1

    Source: REcolorado as distributed by MLS GRID. This data may not be complete. We recommend contacting the local school district to confirm school assignments for this home.

    Get a cash offer in 3 minutes
    Find out how much your home could sell for in as little as 3 minutes with a no-obligation cash offer.
    Estimated market value
    $773,400
    Get a cash offer in 3 minutes
    Find out how much your home could sell for in as little as 3 minutes with a no-obligation cash offer.
    Estimated market value
    $773,400