Skip main navigation
Sold for $135,000
  • $135,000

    33520 Buttercup St, Lewes, DE 19958

    2beds
    1,120sqft
    Manufactured Home
    Built in 2017
    3,920 Square Feet Lot
    $-- Zestimate®
    $121/sqft
    $1,864 Estimated rent

    Home value

    Not available

    Estimated sales range

    Not available

    $1,864/mo

    Zestimate® history
    Loading
    Loading...

    Owner options

    List your home for rent

    $1,864/mo

    Rent Zestimate®

    Find your next renter with Zillow Rental Manager. Plus, with online applications, you can quickly screen prospective tenants – for free.

    Learn more

    $1,864/mo

    Rent Zestimate®

    Refinance and save

    $633/mo

    Est. payment

    Refinancing to a lower rate could help reduce your monthly payments and save thousands over the life of the loan.

    See today's rates

    $633/mo

    Est. payment

    Explore your selling options

    Work with a Zillow partner agent

    Leverage their expertise and Zillow's premium Showcase listings to get your home seen by more buyers.

    Get started

    List with your own agent

    Get your home in front of millions of buyers by listing it on Zillow.

    Learn how to do it

    Sell it yourself

    Take full control of how buyers see your home on Zillow by listing For Sale by Owner (FSBO).

    List your home

    What's special

    Absolutely gorgeous bathroomBeautiful plantingsDeck for your grillDual sinksEnormous walk-in closetTransom windowAttractive countertops
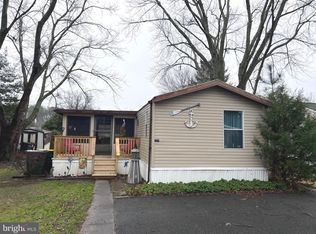
    Offering a 2 bedroom & 2 Full bath home with a rich amenity package for a fraction of the cost. This home features large bedrooms at each end, including an owner's suite with an absolutely gorgeous bathroom featuring dual sinks, an oversized corner shower with a seat and a transom window, and an enormous walk-in closet! The kitchen is spacious with soft gray cabinets, attractive countertops, and a commercial, deep-basin stainless steel sink with an upgraded faucet and pull-out sprayer. Everything is so clean and fresh and coastal in this well-maintained home! The entire home is custom painted in a soft blue. The flooring offers a low maintenance, wood-look vinyl flooring that runs throughout the home, making cleaning day a breeze. The exterior offers a 4-foot vinyl privacy fencing and gates that surround a meticulous lawn with irrigation system and beautiful plantings. The screened porch provides a quiet space out of the sun with a deck for your grill! The community offers water access, pools, tot lots, community activities and more. Buy now and be in for the Summer.

    Zillow last checked:

    Listing updated:

    Listed by:

    MATT BRITTINGHAM 302-344-9026,

    Patterson-Schwartz-Rehoboth

    Bought with:

    Dianne Cohen, RS0038616

    Keller Williams Realty

    Source: Bright MLS,MLS#: DESU2108056MLS Logo

    Facts & features

    Interior

    Bedrooms & bathrooms
    • Bedrooms: 2
    • Bathrooms: 2
    • Full bathrooms: 2
    • Main level bathrooms: 2
    • Main level bedrooms: 2
    Basement
    • Area: 0
    Heating
    • Heat Pump, Electric
    Cooling
    • Central Air, Electric
    Appliances
    • Included: Electric Water Heater
    • Laundry: Main Level
    Features
    • Breakfast Area, Ceiling Fan(s), Combination Kitchen/Living, Entry Level Bedroom, Open Floorplan, Eat-in Kitchen, Walk-In Closet(s), Dry Wall
    • Flooring: Carpet, Luxury Vinyl
    • Windows: Window Treatments
    • Has basement: No
    • Has fireplace: No
    Interior area
    • Total structure area: 1,120
    • Total interior livable area: 1,120 sqft
    • Finished area above ground: 1,120
    • Finished area below ground: 0

    Property

    Parking
    • Total spaces: 3
    • Parking features: Driveway
    • Uncovered spaces: 3
    Accessibility
    • Accessibility features: None
    Features
    • Levels: One
    • Stories: 1
    • Patio & porch: Porch, Screened
    • Exterior features: Street Lights
    • Pool features: Community
    Lot
    • Size: 3,920 sqft
    Details
    • Additional structures: Above Grade, Below Grade
    • Parcel number: 23418.001.0055678
    • On leased land: Yes
    • Lease amount: $760
    • Zoning: MR1
    • Special conditions: Standard

    Construction

    Type & style
    • Home type: MobileManufactured
    • Property subtype: Manufactured Home
    Materials
    • Foundation: Pillar/Post/Pier
    • Roof: Asphalt
    Condition
    • Excellent
    • New construction: No
    • Year built: 2017

    Utilities & green energy

    • Electric: 200+ Amp Service
    • Sewer: Public Sewer
    • Water: Public

    Community & neighborhood

    Community
    • Community features: Pool
    Location
    • Region: Lewes
    • Subdivision: Angola Beach

    HOA & financial

    HOA
    • Has HOA: Yes
    • HOA fee: $25 annually
    • Amenities included: Basketball Court, Boat Dock/Slip, Clubhouse, Common Grounds, Pool, Tennis Court(s), Tot Lots/Playground, Water/Lake Privileges

    Other

    Other facts
    • Listing agreement: Exclusive Right To Sell
    • Body type: Single Wide
    • Listing terms: Cash,Conventional
    • Ownership: Land Lease

    Price history

    DateEventPrice
    4/15/2026Sold$135,000+12.5%$121/sqft
    Source: Bright MLS #DESU2108056 Report a problem
    3/30/2026Pending sale$120,000$107/sqft
    Source: Patterson Schwartz #DESU2108056 Report a problem
    3/25/2026Listed for sale$120,000-11.1%$107/sqft
    Source: Bright MLS #DESU2108056 Report a problem
    9/15/2021Sold$135,000$121/sqft
    Source: Bright MLS #DESU185176 Report a problem

    Public tax history

    YearProperty taxesTax assessment
    2017$267 $6,350
    2016-- $6,350
    2015-- $6,350
    2014-- $6,350
    2013-- $6,350
    2012-- --
    2011$3 --
    2010$3 --
    2009$3 --
    2008-- --
    2007-- --
    2004-- --
    2003-- --
    2002-- --
    2001-- --

    Find assessor info on the county website

    Neighborhood: 19958

    Nearby schools

    GreatSchools rating
    Schools provided by the listing agent
    • District: Cape Henlopen

    Source: Bright MLS. This data may not be complete. We recommend contacting the local school district to confirm school assignments for this home.