Welcome to 33524 Mustang St, located in the highly desirable Patterson Ranch community! This spacious and beautifully appointed home offers 6 bedrooms, 4.5 bathrooms, and a 3-car garage, with an ideal combination of space, comfort, and modern amenities. Freshly upgraded with brand-new laminate flooring and brand-new Berber carpet throughout the home, creating a clean and refreshed move-in-ready feel. This spacious residence features 6 bedrooms and 4.5 bathrooms, including a private first-floor bedroom and full bath perfect for guests, extended family, or a home office. The thoughtfully designed floor plan offers separate formal living and dining rooms connected by a charming outdoor courtyard, creating an inviting space for entertaining and everyday enjoyment. Upstairs, the expansive primary suite overlooks the backyard and includes a luxurious en-suite bath and oversized walk-in closet. A junior suite, three additional bedrooms, and a convenient upstairs laundry room complete the second level. Thoughtful features include 14 solar panels, dual-zone A/C, a Level 2 EV charging station, AAA whole-house water treatment system, and Kinetico reverse-osmosis drinking water system in the kitchen. Select rooms feature premium Levolor Sheer Shades with remote-controlled motorized operation, including the kitchen, playroom, downstairs bedroom, and primary bath. Beautiful outdoor spaces feature David Austin ‘Carding Mill’ roses and attractive pathway lighting in the front yard. The backyard offers an inviting pergola with romantic evening lighting, perfect for relaxing and entertaining. Enjoy the special Patterson Ranch lifestyle, including the community barn and fresh vegetables for residents on weekends. Conveniently located near Coyote Hills Regional Park, with wonderful trails for walking, running, biking, and picnics. A rare opportunity combining generous living space, extensive upgrades, energy-efficient features, and an exceptional Patterson Ranch location!
Pending
$3,388,000
33524 Mustang St, Fremont, CA 94555
6beds
3,400sqft
Residential, Single Family Residence
Built in 2017
5,940 Square Feet Lot
$3,391,300 Zestimate®
$996/sqft
$185/mo HOA
What's special
Charming outdoor courtyardJunior suiteConvenient upstairs laundry roomOversized walk-in closetLuxurious en-suite bathBrand-new laminate flooringBrand-new berber carpet
- 30 days
- 862
- 28
Zillow last checked:
Listing updated:
Listed by:
Joyce He DRE #01335598 408-561-7620,
Bayone Real Estate Inv Corp
Source: Bay East AOR,MLS#: 41146841
Facts & features
Interior
Bedrooms & bathrooms
- Bedrooms: 6
- Bathrooms: 5
- Full bathrooms: 4
- Partial bathrooms: 1
Rooms
- Room types: 1 Bedroom, 0.5 Bath, 1 Bath, 5 Bedrooms, 3 Baths, Primary Bedrm Suite - 1, Family Room, Dining Room, Living Room
Bathroom
- Features: Stall Shower, Tile, Tub, Other
Kitchen
- Features: Dishwasher, Eat-in Kitchen, Disposal, Kitchen Island, Microwave, Pantry, Range/Oven Built-in, Refrigerator
Heating
- Forced Air
Cooling
- Central Air
Appliances
- Included: Dishwasher, Microwave, Range, Refrigerator, Water Softener, Tankless Water Heater, Dryer, Washer
- Laundry: In Unit
Features
- Formal Dining Room, Pantry
- Flooring: Laminate, Tile, Carpet
- Has fireplace: Yes
- Fireplace features: Living Room
Interior area
- Total structure area: 3,400
- Total interior livable area: 3,400 sqft
Video & virtual tour
Property
Parking
- Total spaces: 3
- Parking features: Attached
- Garage spaces: 3
Features
- Levels: Two
- Stories: 2
- Pool features: None
- Fencing: Fenced
Lot
- Size: 5,940 Square Feet
- Features: Other, Back Yard, Front Yard
Details
- Parcel number: 5430478055
- Special conditions: Standard
Construction
Type & style
- Home type: SingleFamily
- Architectural style: Contemporary
- Property subtype: Residential, Single Family Residence
Materials
- Stucco, Wood Siding
- Foundation: Slab
- Roof: Composition
Condition
- Existing
- New construction: No
- Year built: 2017
Utilities & green energy
- Electric: Photovoltaics Third-Party Owned
- Sewer: Public Sewer
- Water: Public
Green energy
- Energy generation: Solar
Community & HOA
Community
- Security: Carbon Monoxide Detector(s)
- Subdivision: Ardenwood
HOA
- Has HOA: Yes
- Amenities included: Other
- Services included: Common Area Maint, Management Fee
- HOA fee: $185 monthly
- HOA name: Patterson Ranch
- HOA phone: 800-843-3351
Location
- Region: Fremont
Financial & listing details
- Price per square foot: $996/sqft
- Tax assessed value: $2,230,015
- Price range: $3.4M - $3.4M
- Date on market: 9/1/2026
- Listing agreement: Excl Right
- Listing terms: Cash,Conventional
Estimated market value
$3,391,300
$3.22M - $3.56M
Not available
Price history
| Date | Event | Price |
|---|---|---|
| 9/10/2026 | Pending sale | $3,388,000$996/sqft |
Source:  Bay East AOR #41146841 Report a problem Bay East AOR #41146841 Report a problem | ||
| 9/1/2026 | Listed for sale | $3,388,000+76.3%$996/sqft |
Source: Bay East AOR #41146841 Report a problem | ||
| 10/26/2017 | Sold | $1,922,000$565/sqft |
Source: Public Record Report a problem | ||
Public tax history
| Year | Property taxes | Tax assessment |
|---|---|---|
| 2026 | -- | $2,230,015 +2% |
| 2025 | $26,362 +5.4% | $2,186,301 +2% |
| 2024 | $25,021 +2.6% | $2,143,433 +2% |
| 2023 | $24,386 +1.1% | $2,101,409 +2% |
| 2022 | $24,122 +2.6% | $2,060,212 +2% |
| 2021 | $23,516 -1% | $2,019,822 +1% |
| 2020 | $23,750 +1.2% | $1,999,128 +2% |
| 2019 | $23,470 +332.3% | $1,959,930 +2% |
| 2018 | $5,430 | $1,921,500 +355.5% |
| 2017 | $5,430 | $421,812 |
Find assessor info on the county website
Monthly payment
Est. payment
Payment breakdown
Explore the cost of this home by adjusting the details. Changes won't be saved.Climate risks
Neighborhood: Ardenwood
Nearby schools
Schools provided by the listing agent
- District: Fremont (510) 657-2350
Source: Bay East AOR. This data may not be complete. We recommend contacting the local school district to confirm school assignments for this home.


Similar homes
- $2,188,9504 bd3 ba2.1k sqft5502 Clove Hitch Loop, Fremont, CA 94555For Sale
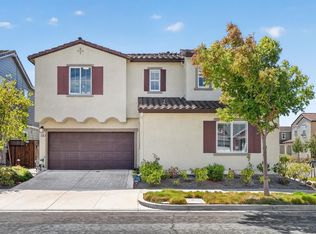 MLS ID #ML82061345, Yvonne Yang. MLSListings Inc
 - $3,398,8806 bd4 ba3.5k sqft44775 Parkmeadow Dr, Fremont, CA 94539For Sale
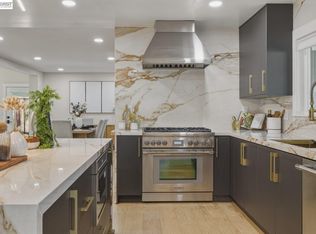 MLS ID #41140062, Ted Chen. Bay East AOR
 - $2,250,0004 bd4 ba2.4k sqft34914 Moina Shaiq Cmn, Fremont, CA 94555New Construction
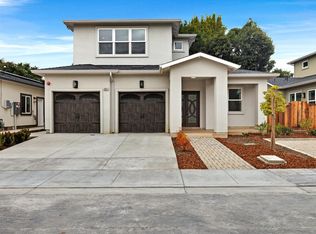 MLS ID #ML82059915, Ken Kho. MLSListings Inc
 - $1,825,0004 bd3 ba2.2k sqft32808 Oakdale Ct, Union City, CA 94587For Sale
 MLS ID #41148487, Navi Dhillon. Bay East AOR
Local buyer's agents are ready to help
