Skip main navigation
Sold for $460,000
  • Listing Provided by: Performance Estates & Homes
    Bought with: Realty ONE Group West
    $460,000

    33525 Hayloft St, Wildomar, CA 92595

    3beds
    1,248sqft
    Manufactured Home
    Built in 1984
    7,405 Square Feet Lot
    $459,700 Zestimate®
    $369/sqft
    $-- Estimated rent

    Home value

    $459,700

    $414,000 - $510,000

    Not available

    Zestimate® history
    Loading
    Loading...

    Owner options

    List your home for rent

    Find your next renter with Zillow Rental Manager. Plus, with online applications, you can quickly screen prospective tenants – for free.

    Learn more
    Refinance and save

    $3,017/mo

    Est. payment

    Refinancing to a lower rate could help reduce your monthly payments and save thousands over the life of the loan.

    See today's rates

    $3,017/mo

    Est. payment

    Explore your selling options

    Work with a Zillow partner agent

    Leverage their expertise and Zillow's premium Showcase listings to get your home seen by more buyers.

    Get started

    List with your own agent

    Get your home in front of millions of buyers by listing it on Zillow.

    Learn how to do it

    Sell it yourself

    Take full control of how buyers see your home on Zillow by listing For Sale by Owner (FSBO).

    List your home

    What's special

    Enclosed sunroomAbundant fruit treesMini casitaCharming low-maintenance side yardPrivate front courtyardRich wood flooringLuxurious primary bathroom
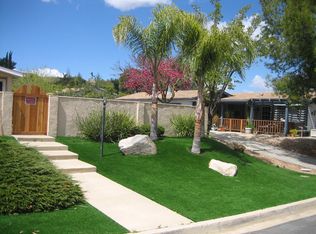
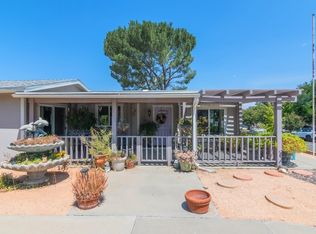
    Don't miss this incredible cul-de-sac home in the highly sought-after The Farm Community of Wildomar, where residents enjoy access to abundant fruit trees throughout the neighborhood, perfect for picking and enjoying fresh produce! With super low taxes and a low HOA offering tons of amenities, this 3-bedroom, 2-bathroom home is completely move-in ready and will exceed even your pickiest buyers' expectations. Both bathrooms have been fully updated and remodeled to the highest standards. The spacious primary bedroom features sliding mirrored closets, while the luxurious primary bathroom boasts an updated soaking tub and a separate modernized shower. The secondary bathroom is equally upgraded, complete with a stylish sink and an updated shower-tub combo. As you approach, you’ll be greeted by a beautifully landscaped front yard with no-maintenance astro turf and elegant concrete stairs leading to the entrance. The private front courtyard is a tranquil retreat, featuring astro turf, a large side yard, mature trees, and a ready-to-go chicken coop. Inside, this home impresses with vaulted ceilings, rich wood flooring, and a spacious great room that seamlessly connects the kitchen and family room. Additional highlights include crown molding, recessed lighting, and a fully finished garage. The chef's kitchen is a showstopper, featuring granite countertops with bar seating, a range oven with a cooktop and stainless steel vent hood, a walk-in pantry, stainless steel appliances, and beautifully crafted cabinetry. An enclosed sunroom provides additional square footage and leads to yet another charming low-maintenance side yard, complete with an adorable, fully finished mini casita—a perfect space for guests, a home office, or a creative retreat. With gorgeous surroundings, unique community perks, and an unbeatable location, this home truly has it all. Schedule your showing today and experience the charm of The Farm for yourself!

    Zillow last checked:

    Listing updated:

    Listing Provided by:

    Jim Holbrook DRE #01709606 951-514-0734,

    Performance Estates & Homes,

    Shane Rone DRE #01913771,

    Performance Estates & Homes

    Bought with:

    Kim Serrano, DRE #01360850

    Realty ONE Group West

    Source: CRMLS,MLS#: SW25048135MLS LogoOriginating MLS: California Regional MLS

    Facts & features

    Interior

    Bedrooms & bathrooms
    • Bedrooms: 3
    • Bathrooms: 2
    • Full bathrooms: 2
    • Main level bathrooms: 2
    • Main level bedrooms: 3
    Kitchen
    • Features: Granite Counters, Stone Counters, Remodeled, Updated Kitchen, Walk-In Pantry
    Pantry
    • Features: Walk-In Pantry
    Heating
    • Central, Forced Air, Fireplace(s), Natural Gas
    Cooling
    • Central Air
    Appliances
    • Included: Gas Oven, Gas Range, Microwave, Water Heater
    • Laundry: In Garage
    Features
    • Breakfast Area, Ceiling Fan(s), Crown Molding, Separate/Formal Dining Room, Eat-in Kitchen, Granite Counters, Open Floorplan, Pantry, Stone Counters, Walk-In Pantry
    • Flooring: Wood
    • Has fireplace: Yes
    • Fireplace features: Family Room
    • Common walls with other units/homes: No Common Walls
    Interior area
    • Total interior livable area: 1,248 sqft

    Property

    Parking
    • Total spaces: 2
    • Parking features: Concrete, Driveway
    • Attached garage spaces: 2
    Features
    • Levels: One
    • Stories: 1
    • Entry location: 1
    • Patio & porch: Rear Porch, Enclosed, Tile
    • Pool features: Heated, In Ground, Association
    • Has spa: Yes
    • Spa features: Association, Heated
    • Fencing: Wood
    • Has view: Yes
    • View description: Mountain(s), Neighborhood
    Lot
    • Size: 7,405 sqft
    • Features: Cul-De-Sac, Front Yard, Landscaped
    Details
    • Parcel number: 362263006
    • Zoning: R-T
    • Special conditions: Standard,Trust
    • Horse amenities: Riding Trail

    Construction

    Type & style
    • Home type: MobileManufactured
    • Property subtype: Manufactured Home
    Materials
    • Foundation: Raised
    • Roof: Composition
    Condition
    • Turnkey
    • New construction: No
    • Year built: 1984

    Utilities & green energy

    • Sewer: Public Sewer
    • Water: Public
    • Utilities for property: Electricity Connected, Natural Gas Connected, Phone Connected, Sewer Connected

    Community & neighborhood

    Security
    • Security features: Smoke Detector(s)
    Community
    • Community features: Dog Park, Fishing, Hiking, Horse Trails, Lake, Suburban
    Location
    • Region: Wildomar

    HOA & financial

    HOA
    • Has HOA: Yes
    • HOA fee: $89 monthly
    • Amenities included: Clubhouse, Dog Park, Maintenance Grounds, Outdoor Cooking Area, Barbecue, Picnic Area, Playground, Pickleball, Pool, Recreation Room, RV Parking, Spa/Hot Tub, Trail(s)
    • Association name: The Farm
    • Association phone: 951-244-3719

    Other

    Other facts
    • Listing terms: Cash,Cash to New Loan,Conventional,Cal Vet Loan,1031 Exchange,FHA,Fannie Mae,Freddie Mac,VA Loan,VA No Loan,VA No No Loan
    • Road surface type: Paved

    Price history

    DateEventPrice
    4/23/2025Sold$460,000+4.6%$369/sqft
    Source: CRMLS #SW25048135 Report a problem
    3/13/2025Pending sale$439,900$352/sqft
    Source: CRMLS #SW25048135 Report a problem
    3/10/2025Listed for sale$439,900$352/sqft
    Source: CRMLS #SW25048135 Report a problem

    Public tax history

    Tax history is unavailable.

    Neighborhood: 92595

    Nearby schools

    GreatSchools rating
    Schools provided by the listing agent
    • Elementary: Ronald Reagan
    • Middle: David A Brown
    • High: Elsinore

    Source: CRMLS. This data may not be complete. We recommend contacting the local school district to confirm school assignments for this home.

    Get a cash offer in 3 minutes
    Find out how much your home could sell for in as little as 3 minutes with a no-obligation cash offer.
    Estimated market value
    $459,700
    Get a cash offer in 3 minutes
    Find out how much your home could sell for in as little as 3 minutes with a no-obligation cash offer.
    Estimated market value
    $459,700