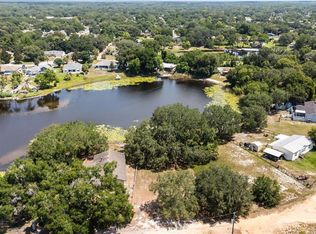
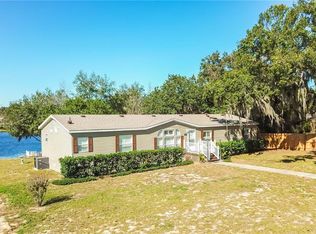
Fantastic waterfront! If you’re looking for a view look no further. Direct waterfront on a spring fed pond. Neighbors say it never goes dry and it’s deep. You will love the sunsets and fishing from your own backyard. Move in ready! Open floor plan with volume ceilings. Living room, Kitchen ana Dining room has crown molding. Split bedroom floor plan, each bedroom has walk in closet. 12 x 14 Florida room added in 2021 double pane side sliding windows. You will love the gorgeous view while sitting on your porch watching the Sandhill Cranes. All appliances purchased in 2020. Range has a convection oven and air fryer. Master bath has a large garden tub with separate shower built in linen closet. Both bathrooms have raised cabinets and comfort height toilets. All ceiling fans new in 2020. Inside laundry room with built in cabinet. Double Pane Windows for energy efficiency. Shed has electric and a light. Carport 12 x 21, 4’ roof over back of the house covers both porches, Owner has stain rungs so stairs could have an addition towards the Carport. To top it all off it has a Metal roof!
Sold for $245,000
$245,000
33525 LINDA DRIVE, LEESBURG, FL 34788
3beds
1,456sqft
Mobile Home
Built in 2017
0.28 Acres Lot
$240,700 Zestimate®
$168/sqft
$1,832 Estimated rent
Home value
$240,700
$226,000 - $255,000
$1,832/mo
Zestimate® history
Owner options
List your home for rent
$1,832/mo
Rent Zestimate®
Find your next renter with Zillow Rental Manager. Plus, with online applications, you can quickly screen prospective tenants – for free.
$1,832/mo
Rent Zestimate®
Refinance and save
$1,734/mo
Est. payment
Refinancing to a lower rate could help reduce your monthly payments and save thousands over the life of the loan.
$1,734/mo
Est. payment
Explore your selling options
Work with a Zillow partner agent
Leverage their expertise and Zillow's premium Showcase listings to get your home seen by more buyers.
Get startedList with your own agent
Get your home in front of millions of buyers by listing it on Zillow.
Learn how to do itSell it yourself
Take full control of how buyers see your home on Zillow by listing For Sale by Owner (FSBO).
List your homeWhat's special
Volume ceilingsSplit bedroom floor planOpen floor planRaised cabinetsLarge garden tubSeparate showerMaster bath
Zillow last checked:
Listing updated:
Listed by:
Tammy King, PA 352-408-3548,
ERA GRIZZARD REAL ESTATE 352-735-4433
Bought with:
Kate Vick, 3484305
OLYMPUS EXECUTIVE REALTY INC
Source: Stellar MLS,MLS#: G5070562 Originating MLS: Orlando Regional
Originating MLS: Orlando Regional
Facts & features
Interior
Bedrooms & bathrooms
- Bedrooms: 3
- Bathrooms: 2
- Full bathrooms: 2
Rooms
- Room types: Great Room, Utility Room
Primary bedroom
- Features: Walk-In Closet(s)
- Level: First
- Dimensions: 15x13
Bedroom 2
- Features: Walk-In Closet(s)
- Level: First
- Dimensions: 11x12
Bedroom 3
- Features: Walk-In Closet(s)
- Level: First
- Dimensions: 9x13
Primary bathroom
- Level: First
- Dimensions: 8x12
Dining room
- Level: First
- Dimensions: 10x12
Florida room
- Level: First
- Dimensions: 12x14
Kitchen
- Level: First
- Dimensions: 11x12
Laundry
- Level: First
- Dimensions: 8x8
Living room
- Level: First
- Dimensions: 13x20
Heating
- Electric
Cooling
- Central Air
Appliances
- Included: Convection Oven, Dishwasher, Disposal, Dryer, Electric Water Heater, Exhaust Fan, Range, Range Hood, Refrigerator, Washer, Water Filtration System
- Laundry: Inside, Laundry Room
Features
- Ceiling Fan(s), Crown Molding, Eating Space In Kitchen, Open Floorplan, Split Bedroom, Thermostat, Vaulted Ceiling(s), Walk-In Closet(s)
- Flooring: Carpet, Vinyl
- Doors: Sliding Doors
- Windows: Blinds, Double Pane Windows, Drapes, Insulated Windows, Rods, Shutters, Window Treatments
- Basement: Crawl Space
- Has fireplace: No
Interior area
- Total structure area: 1,736
- Total interior livable area: 1,456 sqft
Property
Parking
- Total spaces: 1
- Parking features: Driveway
- Carport spaces: 1
- Has uncovered spaces: Yes
Features
- Levels: One
- Stories: 1
- Patio & porch: Enclosed, Porch, Rear Porch
- Exterior features: Irrigation System
- Has view: Yes
- View description: Water, Pond
- Has water view: Yes
- Water view: Water,Pond
- Waterfront features: Pond, Pond Access
Lot
- Size: 0.28 Acres
- Dimensions: 100 x 165 x 60 x 149
- Features: In County, Sloped
- Residential vegetation: Oak Trees
Details
- Additional structures: Shed(s)
- Parcel number: 121925030000201200
- Zoning: RES
- Special conditions: None
Construction
Type & style
- Home type: MobileManufactured
- Architectural style: Contemporary
- Property subtype: Mobile Home
- Attached to another structure: Yes
Materials
- Vinyl Siding, Wood Frame
- Foundation: Crawlspace, Pillar/Post/Pier
- Roof: Metal
Condition
- Completed
- New construction: No
- Year built: 2017
Utilities & green energy
- Sewer: Septic Tank
- Water: Well
- Utilities for property: Cable Connected, Electricity Connected, Natural Gas Connected, Underground Utilities
Community & HOA
Community
- Security: Security System, Smoke Detector(s)
- Pet fee: $0 monthly
- Subdivision: HILLTOP
HOA
- Has HOA: No
Location
- Region: Leesburg
Financial & listing details
- Price per square foot: $168/sqft
- Tax assessed value: $169,845
- Annual tax amount: $1,296
- Date on market: 6/30/2023
- Cumulative days on market: 61 days
- Listing terms: Cash,Conventional,VA Loan
- Ownership: Fee Simple
- Total actual rent: 0
- Electric utility on property: Yes
- Road surface type: Unimproved, Dirt
- Body type: Double Wide
Price history
| Date | Event | Price |
|---|---|---|
| 10/10/2023 | Sold | $245,000+2.9%$168/sqft |
Source:  Stellar MLS #G5070562 Report a problem Stellar MLS #G5070562 Report a problem | ||
| 8/31/2023 | Pending sale | $238,000$163/sqft |
Source: Stellar MLS #G5070562 Report a problem | ||
| 8/9/2023 | Price change | $238,000-0.8%$163/sqft |
Source: Stellar MLS #G5070562 Report a problem | ||
| 7/11/2023 | Price change | $240,000-2%$165/sqft |
Source: Stellar MLS #G5070562 Report a problem | ||
| 7/7/2023 | Price change | $245,000-2%$168/sqft |
Source: Stellar MLS #G5070562 Report a problem | ||
| 6/30/2023 | Listed for sale | $250,000+1328.6%$172/sqft |
Source: Stellar MLS #G5070562 Report a problem | ||
| 7/7/2020 | Sold | $17,500-29.7%$12/sqft |
Source: Public Record Report a problem | ||
| 8/6/2004 | Sold | $24,900$17/sqft |
Source: Public Record Report a problem | ||
Public tax history
| Year | Property taxes | Tax assessment |
|---|---|---|
| 2025 | $2,474 +0.1% | $169,845 0% |
| 2024 | $2,472 +66.1% | $169,900 +59% |
| 2023 | $1,489 +14.9% | $106,870 +3% |
| 2022 | $1,296 +34.8% | $103,760 +11.2% |
| 2021 | $962 +231.7% | $93,330 +506% |
| 2020 | $290 +7.1% | $15,400 +10% |
| 2019 | $271 +3% | $14,000 |
| 2018 | $263 | $14,000 |
| 2017 | $263 +2% | $14,000 |
| 2016 | $258 +21.7% | $14,000 |
| 2015 | $212 -4.3% | $14,000 |
| 2014 | $221 +6.1% | $14,000 |
| 2013 | $208 -10% | $14,000 -9.1% |
| 2012 | $232 -11.9% | $15,400 -12% |
| 2011 | $263 -17.8% | $17,500 -16.7% |
| 2010 | $320 -16.6% | $21,000 -16.7% |
| 2009 | $383 -32.7% | $25,200 -32.8% |
| 2008 | $569 -0.3% | $37,475 |
| 2007 | $571 +59.3% | $37,475 +71.9% |
| 2006 | $358 +2.1% | $21,804 +3.2% |
| 2005 | $351 +63% | $21,138 |
| 2004 | $215 -36.4% | -- |
| 2003 | $339 +32.6% | $19,625 +13% |
| 2002 | $255 | $17,360 +9.5% |
| 2001 | $255 +8.8% | $15,851 +10.5% |
| 2000 | $235 | $14,341 |
Find assessor info on the county website
Neighborhood: 34788
Nearby homes
- $17,600-- bd-- ba-- sqftLinda Dr, Leesburg, FL 34788Off Market
- $17,600-- bd-- ba-- sqftLinda Dr, Leesburg, FL 34788Off Market
- $45,0000.273 AcresLinda Dr LOT 14, Leesburg, FL 34788Lot/Land
- $283,0004 bd3 ba2.2k sqft33537 Linda Dr, Leesburg, FL 34788Off Market
- $76,1003 bd1 ba974 sqft33524 Linda Dr, Leesburg, FL 34788Off Market
- $58,4002 bd1 ba732 sqft33530 Linda Dr, Leesburg, FL 34788Off Market
- $23,0000.351 Acres33507 Linda Dr, Leesburg, FL 34788Sold
- $17,600-- bd-- ba-- sqftLuana Dr, Leesburg, FL 34788Off Market
Nearby schools
GreatSchools rating
- 7/10Treadway Elementary SchoolGrades: PK-5Distance: 0.5 mi
- 5/10Tavares Middle SchoolGrades: 6-8Distance: 5.2 mi
- 4/10Tavares High SchoolGrades: 9-12Distance: 3.7 mi
Schools provided by the listing agent
- Elementary: Treadway Elem
- Middle: Tavares Middle
- High: Tavares High
Source: Stellar MLS. This data may not be complete. We recommend contacting the local school district to confirm school assignments for this home.
Get a cash offer in 3 minutes
Find out how much your home could sell for in as little as 3 minutes with a no-obligation cash offer.
Estimated market value
$240,700
Get a cash offer in 3 minutes
Find out how much your home could sell for in as little as 3 minutes with a no-obligation cash offer.
Estimated market value
$240,700
- Florida
- Lake County
- Leesburg
- 34788
- 33525 LINDA DRIVE
Nearby cities
Nearby neighborhoods
Nearby zip codes
Other Leesburg Topics
