Welcome to 33525 Mainstay Ln, an exceptional 2024 newly built Barbados floorplan in a highly sought-after gated community in Wesley Chapel. This model-like home features extensive designer upgrades and elevated finishes throughout, reflecting the level of detail typically reserved for builder model homes. Completely move-in ready, the home offers 4 bedrooms, 3 full bathrooms, a powder room, and a dedicated downstairs office, with abundant storage. Hardwood flooring spans the main living areas downstairs, complemented by tray ceilings, crown molding, custom blinds, built-in closets, and elegant gold hardware that elevate the refined, model-like design. The living room flows seamlessly to the screened lanai through a premium pocket slider, creating open indoor/outdoor living with serene water and conservation views—perfect for entertaining or relaxing. The gourmet kitchen features quartz countertops, upgraded cabinetry, and a premium gas cooking range, ideal for everyday living and gatherings. The primary suite is a true retreat with French doors to a private balcony, a soaking tub, walk-in shower, and designer finishes. Bedrooms 1 and 2 share a convenient Jack-and-Jill bathroom, providing both functionality and comfort. Homes with this level of model-like upgrades, premium lot positioning, and scenic water views are incredibly difficult to replicate at today’s builder pricing. This property is a rare opportunity to own a fully upgraded, move-in-ready home without added cost or construction wait, allowing you to enjoy it immediately. Residents enjoy resort-style amenities, including a pool, gym, tennis/basketball courts, playground, and scenic sidewalks. Conveniently located near Orlando Health, The Shops at Wiregrass, Tampa Premium Outlets, and Interstate 75, it combines luxury, location, and value. A truly stunning, model-like home in one of Wesley Chapel’s most desirable communities—don’t miss this rare opportunity.
Sold for $690,000
$690,000
33525 Mainstay Ln, Wesley Chapel, FL 33543
4beds
3,422sqft
Single Family Residence
Built in 2024
6,927 Square Feet Lot
$753,600 Zestimate®
$202/sqft
$4,386 Estimated rent
Home value
$753,600
$716,000 - $791,000
$4,386/mo
Zestimate® history
Owner options
List your home for rent
$4,386/mo
Rent Zestimate®
Find your next renter with Zillow Rental Manager. Plus, with online applications, you can quickly screen prospective tenants – for free.
$4,386/mo
Rent Zestimate®
Refinance and save
$4,926/mo
Est. payment
Refinancing to a lower rate could help reduce your monthly payments and save thousands over the life of the loan.
$4,926/mo
Est. payment
Explore your selling options
Work with a Zillow partner agent
Leverage their expertise and Zillow's premium Showcase listings to get your home seen by more buyers.
Get startedList with your own agent
Get your home in front of millions of buyers by listing it on Zillow.
Learn how to do itSell it yourself
Take full control of how buyers see your home on Zillow by listing For Sale by Owner (FSBO).
List your homeWhat's special
Designer finishesQuartz countertopsElevated finishes throughoutJack-and-jill bathroomCustom blindsAbundant storageExtensive designer upgrades
Zillow last checked:
Listing updated:
Listed by:
Ashley Quaife 910-381-3111,
RE/MAX CHAMPIONS 727-807-7887
Bought with:
Madhu TATINENI, 3578736
PEOPLE'S CHOICE REALTY SVC LLC
Source: Stellar MLS,MLS#: W7882396 Originating MLS: West Pasco
Originating MLS: West Pasco
Facts & features
Interior
Bedrooms & bathrooms
- Bedrooms: 4
- Bathrooms: 4
- Full bathrooms: 3
- 1/2 bathrooms: 1
Primary bedroom
- Features: Dual Sinks, En Suite Bathroom, Garden Bath, Rain Shower Head, Tub with Separate Shower Stall, Water Closet/Priv Toilet, Walk-In Closet(s)
- Level: Second
- Area: 208 Square Feet
- Dimensions: 13x16
Bedroom 1
- Features: Jack & Jill Bathroom, Built-in Closet
- Level: Second
- Area: 130 Square Feet
- Dimensions: 10x13
Bedroom 2
- Features: Jack & Jill Bathroom, Built-in Closet
- Level: Second
- Area: 130 Square Feet
- Dimensions: 10x13
Bedroom 3
- Features: Built-in Closet
- Level: Second
- Area: 182 Square Feet
- Dimensions: 13x14
Dining room
- Level: First
- Area: 156 Square Feet
- Dimensions: 12x13
Family room
- Level: First
- Area: 180 Square Feet
- Dimensions: 12x15
Kitchen
- Features: Breakfast Bar, Kitchen Island, Pantry
- Level: First
Laundry
- Level: Second
- Area: 45 Square Feet
- Dimensions: 9x5
Living room
- Level: First
- Area: 304 Square Feet
- Dimensions: 19x16
Loft
- Level: Second
- Area: 169 Square Feet
- Dimensions: 13x13
Office
- Level: First
- Area: 156 Square Feet
- Dimensions: 12x13
Heating
- Central
Cooling
- Central Air
Appliances
- Included: Cooktop, Dishwasher, Disposal, Microwave, Range Hood, Refrigerator, Tankless Water Heater
- Laundry: Laundry Room
Features
- Built-in Features, Crown Molding, Eating Space In Kitchen, High Ceilings, Kitchen/Family Room Combo, Open Floorplan, PrimaryBedroom Upstairs, Solid Surface Counters, Thermostat, Walk-In Closet(s)
- Flooring: Carpet, Tile, Hardwood
- Doors: French Doors, Sliding Doors
- Windows: Window Treatments
- Has fireplace: No
Interior area
- Total structure area: 4,437
- Total interior livable area: 3,422 sqft
Property
Parking
- Total spaces: 2
- Parking features: Garage - Attached
- Attached garage spaces: 2
Features
- Levels: Two
- Stories: 2
- Exterior features: Balcony, Irrigation System, Sidewalk
- Has view: Yes
- View description: Trees/Woods, Water
- Water view: Water
Lot
- Size: 6,927 Square Feet
Details
- Parcel number: 202625006.0000.00390.0
- Zoning: MPUD
- Special conditions: None
Construction
Type & style
- Home type: SingleFamily
- Property subtype: Single Family Residence
Materials
- Block, Stucco
- Foundation: Slab
- Roof: Shingle
Condition
- Completed
- New construction: No
- Year built: 2024
Details
- Builder model: Barbados
- Builder name: Taylor Morrison
Utilities & green energy
- Sewer: Public Sewer
- Water: Public
- Utilities for property: Electricity Connected, Water Connected
Community & HOA
Community
- Features: Community Mailbox, Gated Community - No Guard, Irrigation-Reclaimed Water, Park, Playground, Pool, Sidewalks, Tennis Court(s)
- Pet fee: $0 monthly
- Subdivision: RIVER LANDING
HOA
- Has HOA: Yes
- Amenities included: Basketball Court, Fitness Center, Gated, Playground, Pool, Recreation Facilities, Tennis Court(s)
- HOA fee: $267 monthly
- HOA name: Castle Management/Pete Molloy
- HOA phone: 813-587-2938
Location
- Region: Wesley Chapel
Financial & listing details
- Price per square foot: $202/sqft
- Tax assessed value: $81,184
- Annual tax amount: $3,127
- Date on market: 1/24/2026
- Cumulative days on market: 77 days
- Listing terms: Cash,Conventional,FHA,VA Loan
- Ownership: Fee Simple
- Total actual rent: 0
- Electric utility on property: Yes
- Road surface type: Paved
Price history
| Date | Event | Price |
|---|---|---|
| 5/4/2026 | Sold | $690,000-11%$202/sqft |
Source:  Stellar MLS #W7882396 Report a problem Stellar MLS #W7882396 Report a problem | ||
| 4/12/2026 | Pending sale | $774,900$226/sqft |
Source: Stellar MLS #W7882396 Report a problem | ||
| 3/10/2026 | Price change | $774,900-1.9%$226/sqft |
Source: Stellar MLS #W7882396 Report a problem | ||
| 2/13/2026 | Price change | $789,900-1.3%$231/sqft |
Source: Stellar MLS #W7882396 Report a problem | ||
| 1/24/2026 | Listed for sale | $800,000-0.2%$234/sqft |
Source: Stellar MLS #W7882396 Report a problem | ||
| 8/1/2024 | Sold | $801,300$234/sqft |
Source: Public Record Report a problem | ||
Public tax history
| Year | Property taxes | Tax assessment |
|---|---|---|
| 2024 | $3,127 +45.3% | $81,184 +199.9% |
| 2023 | $2,152 +364.5% | $27,071 +84.7% |
| 2022 | $463 | $14,660 |
Find assessor info on the county website
Neighborhood: 33543
Nearby homes
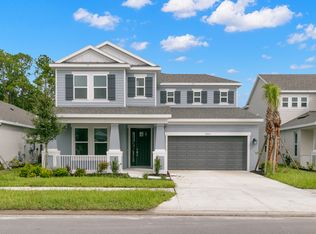
- $659,4005 bd4 ba3k sqft33513 Mainstay Ln, Wesley Chapel, FL 33543Sold
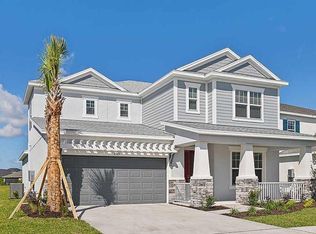
- $638,5784 bd4 ba3k sqft33533 Mainstay Ln, Wesley Chapel, FL 33543Sold
- $686,500-- bd-- ba-- sqft33505 Mainstay Ln, Wesley Chapel, FL 33543Sold
- $676,7885 bd4 ba3k sqft33547 Mainstay Loop, Wesley Chapel, FL 33543Sold
- $676,800-- bd-- ba-- sqft33547 Mainstay Ln, Wesley Chapel, FL 33543Sold
- $710,500-- bd-- ba-- sqft33497 Mainstay Ln, Wesley Chapel, FL 33543Sold
- $575,0004 bd4 ba3k sqft33555 Mainstay Ln, Wesley Chapel, FL 33543Sold
- $663,000-- bd-- ba-- sqft33528 Mainstay Ln, Wesley Chapel, FL 33543Sold
Nearby schools
GreatSchools rating
- 1/10Chester W. Taylor, Jr. Elementary SchoolGrades: PK-5Distance: 1.7 mi
- 3/10Raymond B. Stewart Middle SchoolGrades: 6-8Distance: 6 mi
- 2/10Zephyrhills High SchoolGrades: 9-12Distance: 6.4 mi
Schools provided by the listing agent
- Elementary: Chester W Taylor Elemen-PO
- Middle: Raymond B Stewart Middle-PO
- High: Zephryhills High School-PO
Source: Stellar MLS. This data may not be complete. We recommend contacting the local school district to confirm school assignments for this home.
Get a cash offer in 3 minutes
Find out how much your home could sell for in as little as 3 minutes with a no-obligation cash offer.
Estimated market value
$753,600
Get a cash offer in 3 minutes
Find out how much your home could sell for in as little as 3 minutes with a no-obligation cash offer.
Estimated market value
$753,600
- Florida
- Pasco County
- Wesley Chapel
- 33543
- 33525 Mainstay Ln
Nearby cities
Nearby neighborhoods
Nearby zip codes
Other Wesley Chapel Topics
