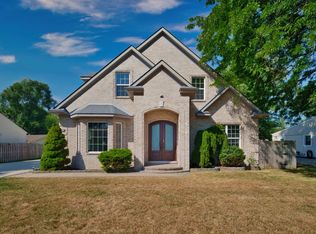
This home is spectacular! Built just 10 years ago it offers exquisite details, 4 bedroom 3 full baths with granite and marble. Kitchen to die for, high end cabinets, granite counter tops, center island, stainless appliances, many energy star, washer and dryer included. This is a must see home for anyone that wants to live in luxury. Seller is offering $8,000 for purchaser to buy down their mortgage rate!
Sold for $485,000
$485,000
33528 Rhonswood St, Farmington, MI 48335
4beds
3,293sqft
Single Family Residence
Built in 2012
10,018 Square Feet Lot
$496,400 Zestimate®
$147/sqft
$3,515 Estimated rent
Home value
$496,400
$472,000 - $521,000
$3,515/mo
Zestimate® history
Owner options
List your home for rent
$3,515/mo
Rent Zestimate®
Find your next renter with Zillow Rental Manager. Plus, with online applications, you can quickly screen prospective tenants – for free.
$3,515/mo
Rent Zestimate®
Refinance and save
$3,190/mo
Est. payment
Refinancing to a lower rate could help reduce your monthly payments and save thousands over the life of the loan.
$3,190/mo
Est. payment
Explore your selling options
Work with a Zillow partner agent
Leverage their expertise and Zillow's premium Showcase listings to get your home seen by more buyers.
Get startedList with your own agent
Get your home in front of millions of buyers by listing it on Zillow.
Learn how to do itSell it yourself
Take full control of how buyers see your home on Zillow by listing For Sale by Owner (FSBO).
List your homeWhat's special
Center islandEnergy starGranite counter topsGranite and marbleHigh end cabinetsStainless appliances
Zillow last checked:
Listing updated:
Listed by:
Lyle G Schaefer 248-882-5953,
NHL Real Estate,
Nancy L Grobbel 248-415-5514,
NHL Real Estate
Bought with:
Nadia Porter, 6501447812
EXP Realty Main
Source: Realcomp II,MLS#: 20251036965
Facts & features
Interior
Bedrooms & bathrooms
- Bedrooms: 4
- Bathrooms: 3
- Full bathrooms: 3
Primary bedroom
- Level: Entry
- Area: 182
- Dimensions: 14 X 13
Bedroom
- Level: Second
- Area: 256
- Dimensions: 16 X 16
Bedroom
- Level: Second
- Area: 224
- Dimensions: 16 X 14
Bedroom
- Level: Entry
- Area: 150
- Dimensions: 15 X 10
Primary bathroom
- Level: Entry
- Area: 140
- Dimensions: 14 X 10
Other
- Level: Second
- Area: 98
- Dimensions: 14 X 7
Other
- Level: Entry
- Area: 77
- Dimensions: 11 X 7
Other
- Level: Entry
- Area: 108
- Dimensions: 12 X 9
Dining room
- Level: Entry
- Area: 240
- Dimensions: 16 X 15
Kitchen
- Level: Entry
- Area: 272
- Dimensions: 17 X 16
Laundry
- Level: Entry
- Area: 60
- Dimensions: 10 X 6
Living room
- Level: Entry
- Area: 552
- Dimensions: 24 X 23
Heating
- Forced Air, Natural Gas
Cooling
- Ceiling Fans, Central Air
Appliances
- Included: Built In Electric Oven, Built In Freezer, Built In Refrigerator, Double Oven, Dryer, Exhaust Fan, Energy Star Qualified Dishwasher, Energy Star Qualified Freezer, Energy Star Qualified Refrigerator, Energy Star Qualified Washer, Gas Cooktop, Microwave, Stainless Steel Appliances
- Laundry: Laundry Room
Features
- Has basement: No
- Has fireplace: No
Interior area
- Total interior livable area: 3,293 sqft
- Finished area above ground: 3,293
Property
Parking
- Total spaces: 4
- Parking features: Four Car Garage, Detached, Electricityin Garage, Garage Faces Front, Garage Door Opener, Oversized, Tandem
- Garage spaces: 4
Features
- Levels: Two
- Stories: 2
- Entry location: GroundLevelwSteps
- Patio & porch: Covered, Porch
- Pool features: None
Lot
- Size: 10,018 Square Feet
- Dimensions: 75 x 135
Details
- Parcel number: 2333427011
- Special conditions: Short Sale No,Standard
Construction
Type & style
- Home type: SingleFamily
- Architectural style: Colonial
- Property subtype: Single Family Residence
Materials
- Brick
- Foundation: Crawl Space, Sealed Foundation, Sump Pump
- Roof: Asphalt
Condition
- New construction: No
- Year built: 2012
Utilities & green energy
- Sewer: Public Sewer
- Water: Public
Community & HOA
Community
- Subdivision: TARABUSI ROSELAND GARDENS
HOA
- Has HOA: No
Location
- Region: Farmington
Financial & listing details
- Price per square foot: $147/sqft
- Tax assessed value: $199,400
- Annual tax amount: $11,302
- Date on market: 9/18/2025
- Cumulative days on market: 99 days
- Listing agreement: Exclusive Right To Sell
- Listing terms: Cash,Conventional
Price history
| Date | Event | Price |
|---|---|---|
| 2/6/2026 | Sold | $485,000-2.8%$147/sqft |
Source:  Realcomp II #20251036965 Report a problem Realcomp II #20251036965 Report a problem | ||
| 12/30/2025 | Pending sale | $499,000$152/sqft |
Source: Realcomp II #20251036965 Report a problem | ||
| 11/3/2025 | Price change | $499,000-3.1%$152/sqft |
Source: Realcomp II #20251036965 Report a problem | ||
| 10/9/2025 | Price change | $515,000-2.8%$156/sqft |
Source: Realcomp II #20251036965 Report a problem | ||
| 9/18/2025 | Listed for sale | $530,000+19.1%$161/sqft |
Source: Realcomp II #20251036965 Report a problem | ||
| 8/12/2022 | Sold | $445,000-4.9%$135/sqft |
Source: Realcomp II #2220033548 Report a problem | ||
| 7/13/2022 | Pending sale | $467,900$142/sqft |
Source: Realcomp II #2220033548 Report a problem | ||
| 7/2/2022 | Price change | $467,9000%$142/sqft |
Source: Realcomp II #2220033548 Report a problem | ||
| 6/29/2022 | Price change | $468,000-2.1%$142/sqft |
Source: Realcomp II #2220033548 Report a problem | ||
| 6/22/2022 | Price change | $478,000-2%$145/sqft |
Source: Realcomp II #2220033548 Report a problem | ||
| 6/1/2022 | Price change | $488,000-0.2%$148/sqft |
Source: Realcomp II #2220033548 Report a problem | ||
| 5/10/2022 | Listed for sale | $489,000-1.8%$148/sqft |
Source: Realcomp II #2220033548 Report a problem | ||
| 5/28/2021 | Listing removed | -- |
Source: Realcomp II #2210008949 Report a problem | ||
| 5/17/2021 | Price change | $498,000-0.4%$151/sqft |
Source: Realcomp II #2210008949 Report a problem | ||
| 4/8/2021 | Price change | $499,900-2%$152/sqft |
Source: Realcomp II #2210008949 Report a problem | ||
| 3/25/2021 | Price change | $509,900-1.9%$155/sqft |
Source: Realcomp II #2210008949 Report a problem | ||
| 3/22/2021 | Price change | $519,900-1.9%$158/sqft |
Source: Realcomp II #2210008949 Report a problem | ||
| 3/16/2021 | Price change | $529,900-1.7%$161/sqft |
Source: Realcomp II #2210008949 Report a problem | ||
| 3/9/2021 | Price change | $539,000-1.8%$164/sqft |
Source: Realcomp II #2210008949 Report a problem | ||
| 2/23/2021 | Price change | $549,000-1.9%$167/sqft |
Source: Realcomp II #2210008949 Report a problem | ||
| 2/12/2021 | Listed for sale | $559,900$170/sqft |
Source: Realcomp II #2210008949 Report a problem | ||
Public tax history
Tax history is unavailable.
Neighborhood: 48335
Nearby homes
- $485,0004 bd3 ba3.2k sqft33528 Rhonswood Dr, Farmington Hills, MI 48335Sold
- $347,7004 bd2 ba1.8k sqft33536 Rhonswood Dr, Farmington Hills, MI 48335Off Market
- $290,2003 bd1 ba1.2k sqft33520 Rhonswood Dr, Farmington Hills, MI 48335Off Market
- $230,0002 bd1 ba1k sqft33677 Harlowshire St, Farmington Hills, MI 48335Off Market
- $236,7002 bd1 ba944 sqft33653 Harlowshire St, Farmington Hills, MI 48335Off Market
- $217,6002 bd1 ba1k sqft33546 Rhonswood Dr, Farmington Hills, MI 48335Off Market
- $269,9003 bd1 ba1.1k sqft33515 Colfax Dr, Farmington Hills, MI 48335For Sale
- $481,5003 bd2 ba2.6k sqft38693 Rhonswood Ct, Northville, MI 48167Off Market
Nearby schools
GreatSchools rating
- 7/10Gill Elementary SchoolGrades: PK-5Distance: 0.5 mi
- 7/10Power Middle SchoolGrades: 5-8Distance: 0.7 mi
- 7/10Farmington High SchoolGrades: 9-12Distance: 1.5 mi
Get a cash offer in 3 minutes
Find out how much your home could sell for in as little as 3 minutes with a no-obligation cash offer.
Estimated market value
$496,400
Get a cash offer in 3 minutes
Find out how much your home could sell for in as little as 3 minutes with a no-obligation cash offer.
Estimated market value
$496,400
- Michigan
- Oakland County
- Farmington Hills
- 48335
- 33528 Rhonswood St
Nearby cities
Nearby zip codes
Other Farmington Hills Topics
- Apartments for Rent in 48335
- Houses for Sale in 48335
- Houses for Rent in 48335
- 48335 Real Estate
- Farmington Hills Condos
- Houses for Sale in Farmington Hills
- Newest Listings in Farmington Hills
- Farmington Hills Home Values
- Farmington Hills Real Estate Agents
- Farmington Hills Refinance
- Farmington Hills Mortgage Rates
