Set against the backdrop of the Shenandoah Valley, this beautifully appointed 3-bedroom, 2.5-bath townhome offers the perfect balance of modern design, comfort, and convenience in one of Harrisonburg’s most desirable communities.
Tucked away at the back of Preston Lake, the home enjoys a rare sense of privacy with open fields just beyond the parking area—providing wide views and a more serene atmosphere while still being minutes from the city.
Inside, a modern gray palette, durable Mohawk SolidTech Luxury Vinyl Planks (LVP), and a striking staircase set a refined tone throughout the home. The chef-inspired kitchen and abundant cabinetry pair seamlessly with expansive storage options, offering both function and style. The primary suite features a spa-like bath with elegant finishes, creating a retreat you’ll look forward to every day.
Tech-savvy buyers will appreciate the state-of-the-art smart home system, including an app-enabled washer and dryer, intelligent thermostat with zoned temperature control, home security sensors and advanced HVAC with humidity regulation—all designed to keep the home efficient and comfortable in every season.
Outdoors, the custom-built stone patio and pergola—crafted by a master carpenter—invite you to enjoy everything from summer grilling to quiet evenings of stargazing by the fire. This home combines the prestige of Preston Lake living with thoughtful upgrades and timeless finishes—ready to welcome its next owner.
Sold for $365,000
$365,000
3353 Battery Park Pl, Harrisonburg, VA 22801
3beds
1,944sqft
Townhouse
Built in 2020
2,613 Square Feet Lot
$373,300 Zestimate®
$188/sqft
$2,338 Estimated rent
Home value
$373,300
$329,000 - $426,000
$2,338/mo
Zestimate® history
Owner options
List your home for rent
$2,338/mo
Rent Zestimate®
Find your next renter with Zillow Rental Manager. Plus, with online applications, you can quickly screen prospective tenants – for free.
$2,338/mo
Rent Zestimate®
Refinance and save
$2,407/mo
Est. payment
Refinancing to a lower rate could help reduce your monthly payments and save thousands over the life of the loan.
$2,407/mo
Est. payment
Explore your selling options
Work with a Zillow partner agent
Leverage their expertise and Zillow's premium Showcase listings to get your home seen by more buyers.
Get startedList with your own agent
Get your home in front of millions of buyers by listing it on Zillow.
Learn how to do itSell it yourself
Take full control of how buyers see your home on Zillow by listing For Sale by Owner (FSBO).
List your homeWhat's special
Modern gray paletteModern designCustom-built stone patioElegant finishesRare sense of privacyWide viewsStriking staircase
Zillow last checked:
Listing updated:
Listed by:
Katie Moomaw 540-476-1818,
Nest Realty Harrisonburg
Bought with:
Spencer Wenger, 0225259508
May Kline Realty, Inc
Source: Bright MLS,MLS#: VARO2002558
Facts & features
Interior
Bedrooms & bathrooms
- Bedrooms: 3
- Bathrooms: 3
- Full bathrooms: 2
- 1/2 bathrooms: 1
- Main level bathrooms: 1
Basement
- Area: 0
Heating
- Heat Pump, Natural Gas
Cooling
- Central Air, Electric
Appliances
- Included: Gas Water Heater
- Laundry: Upper Level
Features
- Has basement: No
- Has fireplace: No
Interior area
- Total structure area: 1,944
- Total interior livable area: 1,944 sqft
- Finished area above ground: 1,944
- Finished area below ground: 0
Property
Parking
- Total spaces: 2
- Parking features: Driveway
- Uncovered spaces: 2
Accessibility
- Accessibility features: None
Features
- Levels: Two
- Stories: 2
- Patio & porch: Patio
- Exterior features: Play Area
- Pool features: Community
Lot
- Size: 2,613 Square Feet
Details
- Additional structures: Above Grade, Below Grade
- Parcel number: 125A 3 1C
- Zoning: R5
- Special conditions: Standard
Construction
Type & style
- Home type: Townhouse
- Architectural style: Contemporary
- Property subtype: Townhouse
Materials
- HardiPlank Type
- Foundation: Block
Condition
- New construction: No
- Year built: 2020
Utilities & green energy
- Sewer: Public Sewer
- Water: Public
Community & HOA
Community
- Features: Pool
- Subdivision: Preston Lake
HOA
- Has HOA: Yes
- Amenities included: Clubhouse, Dog Park, Fitness Center, Jogging Path, Lake, Meeting Room, Picnic Area, Pool, Tot Lots/Playground
- HOA fee: $250 monthly
- HOA name: COMMUNITY COMPASS
Location
- Region: Harrisonburg
Financial & listing details
- Price per square foot: $188/sqft
- Tax assessed value: $317,900
- Annual tax amount: $2,161
- Date on market: 9/4/2025
- Listing agreement: Exclusive Agency
- Inclusions: All Kitchen Appliances, Clothes Washer, Clothes Dryer
- Ownership: Fee Simple
Price history
| Date | Event | Price |
|---|---|---|
| 12/10/2025 | Sold | $365,000-0.5%$188/sqft |
Source:  Bright MLS #VARO2002558 Report a problem Bright MLS #VARO2002558 Report a problem | ||
| 10/17/2025 | Pending sale | $367,000$189/sqft |
Source: Bright MLS #VARO2002558 Report a problem | ||
| 9/4/2025 | Listed for sale | $367,000+46.1%$189/sqft |
Source: Bright MLS #VARO2002558 Report a problem | ||
| 8/26/2020 | Sold | $251,170$129/sqft |
Source: Public Record Report a problem | ||
Public tax history
| Year | Property taxes | Tax assessment |
|---|---|---|
| 2024 | $2,200 +1.8% | $317,900 |
| 2023 | $2,162 | $317,900 |
| 2022 | $2,162 +19.1% | $317,900 +29.6% |
| 2021 | $1,815 +346% | $245,300 +346% |
| 2020 | $407 | $55,000 |
| 2019 | $407 | $55,000 |
| 2018 | $407 +5.7% | $55,000 |
| 2017 | $385 | $55,000 |
| 2016 | $385 +4.5% | $55,000 |
| 2015 | $369 +4.7% | $55,000 |
| 2014 | $352 | $55,000 -15.4% |
| 2013 | -- | $65,000 |
| 2012 | -- | $65,000 |
| 2011 | -- | $65,000 |
| 2010 | -- | $65,000 |
Find assessor info on the county website
Neighborhood: 22801
Nearby homes
- $347,5003 bd3 ba1.8k sqft3357 Battery Park Pl, Harrisonburg, VA 22801Off Market
- $358,6003 bd3 ba1.8k sqft3361 Battery Park Pl, Harrisonburg, VA 22801Off Market
- $363,2003 bd2 ba1.9k sqft3349 Battery Park Pl, Harrisonburg, VA 22801Off Market
- $364,1003 bd3 ba1.8k sqft3365 Battery Park Pl, Harrisonburg, VA 22801Off Market
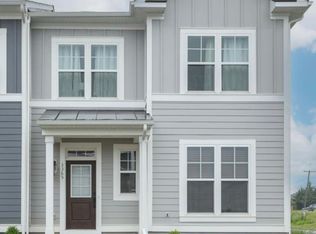
- $366,5003 bd3 ba1.8k sqft3345 Battery Park Pl, Harrisonburg, VA 22801Off Market
- $380,7003 bd2 ba1.9k sqft3335 Battery Park Pl, Harrisonburg, VA 22801Off Market
- $378,0003 bd3 ba1.8k sqft3335 Battery Park Pl, Rockingham, VA 22801Off Market
- $391,4003 bd3 ba1.8k sqft3428 Crepe Myrtle Dr, Harrisonburg, VA 22801Off Market
Nearby schools
GreatSchools rating
- 3/10Cub Run Elementary SchoolGrades: PK-5Distance: 4.4 mi
- 6/10Montevideo Middle SchoolGrades: 6-8Distance: 4.2 mi
- 7/10Spotswood High SchoolGrades: 9-12Distance: 4.4 mi
Schools provided by the listing agent
- Elementary: Cub Run
- Middle: Montevideo
- High: Spotswood
- District: Rockingham County Public Schools
Source: Bright MLS. This data may not be complete. We recommend contacting the local school district to confirm school assignments for this home.


Get pre-qualified for a loan
At Zillow Home Loans, we can pre-qualify you in as little as 5 minutes with no impact to your credit score.An equal housing lender. NMLS #10287.
Sell for more on Zillow
Get a Zillow Showcase℠ listing at no additional cost and you could sell for .
$373,300
2% more
+$7,466
With Zillow Showcase(estimated)
$380,766
- Virginia
- Rockingham County
- Harrisonburg
- 22801
- 3353 Battery Park Pl
Nearby cities
Nearby neighborhoods
Nearby zip codes
Other Harrisonburg Topics
