Skip main navigation
Closed
  • $669,000

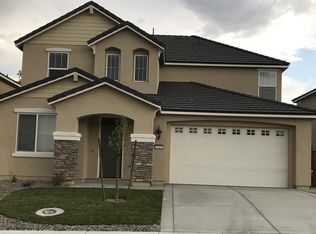
    3353 Culpepper Dr, Sparks, NV 89434

    4beds
    2,680sqft
    Single Family Residence
    Built in 2017
    9,583 Square Feet Lot
    $682,600 Zestimate®
    $250/sqft
    $3,529 Estimated rent

    Home value

    $682,600

    $621,000 - $751,000

    $3,529/mo

    Zestimate® history
    Loading
    Loading...

    Owner options

    List your home for rent

    $3,529/mo

    Rent Zestimate®

    Find your next renter with Zillow Rental Manager. Plus, with online applications, you can quickly screen prospective tenants – for free.

    Learn more

    $3,529/mo

    Rent Zestimate®

    Refinance and save

    $3,946/mo

    Est. payment

    Refinancing to a lower rate could help reduce your monthly payments and save thousands over the life of the loan.

    See today's rates

    $3,946/mo

    Est. payment

    Explore your selling options

    Work with a Zillow partner agent

    Leverage their expertise and Zillow's premium Showcase listings to get your home seen by more buyers.

    Get started

    List with your own agent

    Get your home in front of millions of buyers by listing it on Zillow.

    Learn how to do it

    Sell it yourself

    Take full control of how buyers see your home on Zillow by listing For Sale by Owner (FSBO).

    List your home

    What's special

    Expansive open layoutCustom walk-in closet
    3353 Culpepper Dr. - Spacious Multi-Generational Living by the Newly Remodeled D'Andrea Golf Course Enjoy stunning views and a flexible floor plan in this beautifully updated home, located just steps from the newly reopened and remodeled D'Andrea Golf Course. Whether you're looking for a multi-generational layout or rental income, the property offers a separate first-floor apartment with its own private entrance, full kitchen, bath, and laundry—perfect as an in-law suite, guest quarters, or rental. Home Features: • Expansive open layout with new flooring throughout • Upstairs primary suite with sunset balcony and custom walk-in closet • Epoxy floors and Monkey Bar storage in 3-car tandem garage • Custom home office with built-in desk (removable) • New washer, dryer, dishwasher, and fresh sod front and back • Keypad entry for both the main home and guest suite Outdoor & Community Living: Set on one of the largest lots in the neighborhood, this home offers rare privacy—no homes across the street, only one barely visible neighbor behind, and protected open land beyond. The backyard is low maintenance yet ready for your dream outdoor design. The D'Andrea Golf Course and Golden Eagle Sports Complex are just minutes away, as well as the Alf Sorensen Community Center for swimming, yoga, and fitness. For shopping, dining, and entertainment, enjoy quick access to Legends at Sparks Marina with its shops, restaurants, IMAX theater, and Scheels. Families will love being close to Wild Island Family Adventure Park for water fun and year-round entertainment. Convenience & Location: • Minutes from I-80 for an easy commute to USA Parkway and Reno/Tahoe International Airport • Close to Pyramid Lake recreation without Pyramid Highway traffic • Nearby parks, shaded walking paths, and top-rated schools (undergoing major upgrades) • Low HOA with manicured grounds and festive community holiday lights This well-maintained, well-loved home offers privacy, versatility, and lifestyle convenience—priced to sell as the seller relocates for a new opportunity. 24-hour notice or call the realtor. The owner works from home. Limited showing availability, but will make it work.

    Zillow last checked:

    Listing updated:

    Listed by:

    Huong Troyan S.188897 775-762-1616,

    RE/MAX Gold

    Bought with:

    Erica Gonzales, S.180428

    RE/MAX Professionals-Dayton

    Source: NNRMLS,MLS#: 250055728MLS Logo

    Facts & features

    Interior

    Bedrooms & bathrooms
    • Bedrooms: 4
    • Bathrooms: 4
    • Full bathrooms: 3
    • 1/2 bathrooms: 1
    Heating
    • Electric, Natural Gas
    Cooling
    • Central Air
    Appliances
    • Included: Dishwasher, Disposal, Dryer, Gas Cooktop, Microwave, Oven, Refrigerator, Washer
    • Laundry: Cabinets, Laundry Room, Washer Hookup
    Features
    • Breakfast Bar, Ceiling Fan(s), In-Law Floorplan, Kitchen Island, Pantry, Walk-In Closet(s)
    • Flooring: Carpet, Laminate
    • Windows: Double Pane Windows, Drapes, Rods
    • Has fireplace: No
    • Common walls with other units/homes: No Common Walls
    Interior area
    • Total structure area: 2,680
    • Total interior livable area: 2,680 sqft

    Property

    Parking
    • Total spaces: 3
    • Parking features: Attached, Garage, Garage Door Opener, Tandem
    • Attached garage spaces: 3
    Features
    • Levels: Two
    • Stories: 2
    • Patio & porch: Patio
    • Exterior features: Balcony
    • Pool features: None
    • Spa features: None
    • Fencing: Back Yard
    • Has view: Yes
    • View description: Mountain(s)
    Lot
    • Size: 9,583 Square Feet
    • Features: Landscaped, Sloped Up, Sprinklers In Front, Sprinklers In Rear
    Details
    • Parcel number: 40257308
    • Zoning: PD
    • Special conditions: Other

    Construction

    Type & style
    • Home type: SingleFamily
    • Property subtype: Single Family Residence
    Materials
    • Stucco
    • Foundation: Crawl Space
    • Roof: Pitched,Tile
    Condition
    • New construction: No
    • Year built: 2017
    Details
    • Builder name: Lennar

    Utilities & green energy

    • Sewer: Public Sewer
    • Water: Public
    • Utilities for property: Cable Available, Electricity Available, Internet Available, Natural Gas Available, Phone Available, Sewer Available, Water Available, Cellular Coverage, Underground Utilities, Water Meter Installed

    Community & HOA

    Community
    • Security: Carbon Monoxide Detector(s), Keyless Entry, Smoke Detector(s)
    • Subdivision: Trento @ D'Andrea
    HOA
    • Has HOA: Yes
    • Amenities included: Maintenance Grounds
    • HOA fee: $70 monthly
    • HOA name: D'Andrea Ranch Phase III HOA
    Location
    • Region: Sparks

    Financial & listing details

    • Price per square foot: $250/sqft
    • Tax assessed value: $572,425
    • Annual tax amount: $6,321
    • Date on market: 9/11/2025
    • Cumulative days on market: 64 days
    • Listing terms: 1031 Exchange,Cash,Conventional,FHA,VA Loan

    Price history

    DateEventPrice
    11/14/2025Sold$669,000-1.5%$250/sqft
    Source: NNRMLS #250055728 Report a problem
    10/1/2025Contingent$679,000$253/sqft
    Source: NNRMLS #250055728 Report a problem
    9/21/2025Price change$679,000-2.9%$253/sqft
    Source: NNRMLS #250055728 Report a problem
    9/11/2025Listed for sale$699,000$261/sqft
    Source: NNRMLS #250055728 Report a problem
    1/6/2025Listing removed$699,000$261/sqft
    Source: NNRMLS #240013969 Report a problem
    11/1/2024Listed for sale$699,000-2.2%$261/sqft
    Source: NNRMLS #240013969 Report a problem
    5/24/2022Listing removed--
    Source: RE/MAX International Report a problem
    5/19/2022Price change$715,000-2.6%$267/sqft
    Source: NNRMLS #220005935 Report a problem
    5/9/2022Price change$734,000-2%$274/sqft
    Source: NNRMLS #220005935 Report a problem
    5/3/2022Listed for sale$749,000+24.8%$279/sqft
    Source: NNRMLS #220005935 Report a problem
    4/1/2021Sold$600,000+0.8%$224/sqft
    Source: Public Record Report a problem
    2/21/2021Listed for sale$595,000+29.3%$222/sqft
    Source: NNRMLS #210002062 Report a problem
    5/9/2019Sold$460,000-3.2%$172/sqft
    Source: NNRMLS #180015037 Report a problem
    4/9/2019Pending sale$475,000$177/sqft
    Source: Keller Williams Group One, Inc. Hays King Team #180015037 Report a problem
    3/13/2019Price change$475,000-0.6%$177/sqft
    Source: Keller Williams Group One, Inc. Hays King Team #180015037 Report a problem
    1/3/2019Price change$478,000-4.3%$178/sqft
    Source: Mike Hays and Shaina King Team #180015037 Report a problem
    12/2/2018Price change$499,500-2%$186/sqft
    Source: GROUP ONE INC. #180015037 Report a problem
    11/14/2018Price change$509,800-1.9%$190/sqft
    Source: GROUP ONE INC. #180015037 Report a problem
    10/4/2018Listed for sale$519,800+21.3%$194/sqft
    Source: Keller Williams Group One Inc. #180015037 Report a problem
    7/7/2017Sold$428,500$160/sqft
    Source: Public Record Report a problem

    Public tax history

    YearProperty taxesTax assessment
    2026$6,322 +3%$200,349 -2.3%
    2025$6,135 +3%$205,068 +2.7%
    2024$5,957 +3%$199,604 +3.4%
    2023$5,783 +2%$193,099 +22.4%
    2022$5,667 +3%$157,783 +2.1%
    2021$5,501 +6.8%$154,606 +6.3%
    2020$5,148 -6.4%$145,503
    2019$5,501 +6.8%$145,503 +6.6%
    2018$5,148 +862.3%$136,470 +4.3%
    2017$535 $130,811 +795.7%
    2016$535 $14,605 +419%
    2015$535 $2,814
    Find assessor info on the county website

    Neighborhood: 89434

    Nearby schools

    GreatSchools rating
    Schools provided by the listing agent
    • Elementary: Moss
    • Middle: Mendive
    • High: Reed

    Source: NNRMLS. This data may not be complete. We recommend contacting the local school district to confirm school assignments for this home.

    Get a cash offer in 3 minutes
    Find out how much your home could sell for in as little as 3 minutes with a no-obligation cash offer.
    Estimated market value
    $682,600
    Get a cash offer in 3 minutes
    Find out how much your home could sell for in as little as 3 minutes with a no-obligation cash offer.
    Estimated market value
    $682,600