Superb custom home on 1.74 acres just minutes from Twin Falls, Shoshone Falls, Dierkes Lake, and walking trails. This 2-story home features a striking floor-to-ceiling rock fireplace visible from the kitchen, dining, living area, and the upper bridge/office. The kitchen offers granite countertops, multi-colored cabinets, a center island, stainless steel gas oven/range, refrigerator, dishwasher, microwave, built-ins, and a large walk-in pantry. The main-floor primary suite includes a double-sided gas fireplace shared with the jetted tub, a door-less walk-in shower, custom cabinetry, and double sinks with granite. A second main-floor bedroom has its own bath with a wheelchair-accessible shower—ideal for guests or extended family. Upstairs are two bedrooms with a Jack-and-Jill bath plus an entertainment room with sink, microwave, and mini-fridge. Attached is a spacious 5-bay garage. The park-like backyard offers an oversized covered patio, gazebo gathering area, storage shed, small greenhouse, and playground equipment surrounded by mature trees.
Sold
Price Unknown
3353 E 4050 N, Twin Falls, ID 83301
4beds
4baths
4,080sqft
Single Family Residence
Built in 2007
1.74 Acres Lot
$1,067,700 Zestimate®
$--/sqft
$4,481 Estimated rent
Home value
$1,067,700
$940,000 - $1.22M
$4,481/mo
Zestimate® history
Owner options
List your home for rent
$4,481/mo
Rent Zestimate®
Find your next renter with Zillow Rental Manager. Plus, with online applications, you can quickly screen prospective tenants – for free.
$4,481/mo
Rent Zestimate®
Refinance and save
$500/mo
Est. payment
Refinancing to a lower rate could help reduce your monthly payments and save thousands over the life of the loan.
$500/mo
Est. payment
Explore your selling options
Work with a Zillow partner agent
Leverage their expertise and Zillow's premium Showcase listings to get your home seen by more buyers.
Get startedList with your own agent
Get your home in front of millions of buyers by listing it on Zillow.
Learn how to do itSell it yourself
Take full control of how buyers see your home on Zillow by listing For Sale by Owner (FSBO).
List your homeWhat's special
Small greenhouseCenter islandPark-like backyardOversized covered patioGazebo gathering areaMain-floor primary suiteLarge walk-in pantry
Zillow last checked:
Listing updated:
Listed by:
Walt Hess 208-410-2525,
Gem State Realty Inc
Bought with:
Richard Shelden
Sweet Group Realty
Source: IMLS,MLS#: 98967936
Facts & features
Interior
Bedrooms & bathrooms
- Bedrooms: 4
- Bathrooms: 4
- Main level bathrooms: 3
- Main level bedrooms: 2
Primary bedroom
- Level: Main
Bedroom 2
- Level: Main
Bedroom 3
- Level: Upper
Bedroom 4
- Level: Upper
Family room
- Level: Upper
Kitchen
- Level: Main
Living room
- Level: Main
Office
- Level: Main
Heating
- Forced Air, Natural Gas
Cooling
- Central Air
Appliances
- Included: Gas Water Heater, Dishwasher, Disposal, Microwave, Oven/Range Built-In, Refrigerator, Water Softener Owned, Gas Oven, Gas Range
Features
- Bath-Master, Bed-Master Main Level, Split Bedroom, Family Room, Breakfast Bar, Pantry, Kitchen Island, Granite Counters, Number of Baths Main Level: 3, Number of Baths Upper Level: 1
- Has basement: No
- Number of fireplaces: 2
- Fireplace features: Two, Gas
Interior area
- Total structure area: 4,080
- Total interior livable area: 4,080 sqft
- Finished area above ground: 4,080
- Finished area below ground: 0
Property
Parking
- Total spaces: 5
- Parking features: Attached
- Attached garage spaces: 5
Features
- Levels: Two
- Patio & porch: Covered Patio/Deck
Lot
- Size: 1.74 Acres
- Features: 1 - 4.99 AC
Details
- Parcel number: RPO92520030050
Construction
Type & style
- Home type: SingleFamily
- Property subtype: Single Family Residence
Materials
- Frame, Stone, Stucco
- Roof: Architectural Style
Condition
- Year built: 2007
Utilities & green energy
- Sewer: Septic Tank
- Water: Well
Community & HOA
Community
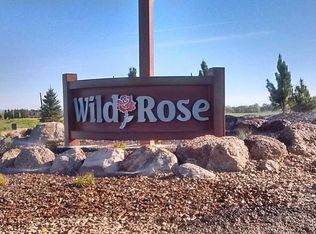
- Subdivision: Wild Rose Estates Twin Falls
HOA
- Has HOA: Yes
- HOA fee: $500 annually
Location
- Region: Twin Falls
Financial & listing details
- Annual tax amount: $6,063
- Date on market: 11/20/2025
- Listing terms: Cash,Conventional
- Ownership: Fee Simple
Price history
Price history is unavailable.
Public tax history
Tax history is unavailable.
Neighborhood: 83301
Nearby homes
- $---- bd-- ba-- sqft3347 E 4050 N, Twin Falls, ID 83301Off Market
- $--4 bd4 ba4.5k sqft3349 E 4050 N, Twin Falls, ID 83301Sold
- $--1.13 acresLOT 2 Block 4 Wild Rose LOT 2, Kimberly, ID 83341Off Market
- $1,197,2004 bd4 ba5.4k sqft3360 E 4050 N, Twin Falls, ID 83301Off Market
- $--1.01 acres4 Wild Rise, Kimberly, ID 83341Off Market
- $--1.01 acres5 Wild Rise, Kimberly, ID 83341Off Market
- $--1.05 acres8 Wild Rise, Kimberly, ID 83341Off Market
- $--1.02 acresLOT 3 Block 7 Wild Rose LOT 3, Kimberly, ID 83341Off Market
Nearby schools
GreatSchools rating
- 5/10Kimberly Elementary SchoolGrades: K-5Distance: 3.8 mi
- 3/10Kimberly Middle SchoolGrades: 6-8Distance: 3.7 mi
- 7/10Kimberly High SchoolGrades: 9-12Distance: 3.6 mi
Schools provided by the listing agent
- Elementary: Kimberly
- Middle: Kimberly
- High: Kimberly
- District: Kimberly School District #414
Source: IMLS. This data may not be complete. We recommend contacting the local school district to confirm school assignments for this home.
Sell for more on Zillow
Get a Zillow Showcase℠ listing at no additional cost and you could sell for .
$1,067,700
2% more
+$21,354
With Zillow Showcase(estimated)
$1,089,054
Sell for more on Zillow
Get a Zillow Showcase℠ listing at no additional cost and you could sell for .
$1,067,700
2% more
+$21,354
With Zillow Showcase(estimated)
$1,089,054
- Idaho
- Twin Falls County
- Kimberly
- 83301
- 3353 E 4050 N
