Stop the Car. Open the front door to your next home. This house boasts so many of the boxes on your check-off list. It's a five-bedroom/4 full-bath home. The large Foyer welcomes you home. Downstairs has a living Room, Dining room, and one bedroom/ full bath. Game room/extra TV room. Flows nicely to the family room / Kitchen combo. The large family room has a gas fireplace; the beautiful kitchen and large island are the main focal points of this room. This kitchen has it all: subzero refrigerator and five burner stove. There are so many cupboards you will need help filling them. Recessed lights and beautiful counters. Double sink, Microwave, Dishwasher, double oven.
Wait, remember the backyard. Enjoy your own island BBQ and covered patio outdoors. Yards are landscaped. The upstairs has four bedrooms and three full baths—three bedrooms have their bath. Master is the best surprise ever. The master closet is as big as a bedroom. Double separate his and hers sink. Soaking tub, large shower. Linen closet in bathroom. You will never leave the master. The upstairs hallway has a built-in desk and separate cut-out for the crafts area or a big fluffy chair to relax in. The large upstairs laundry room has lots of space and storage. There is so much to offer from this home. It has a two-car garage off the kitchen with access to the house. There is a 3rd single garage with endless possibilities. The low HOA dues have a community pool and parks for your enjoyment. Don't wait; it will be gone fast. Why go for the newer homes when this is all you need and finished yards?
Sold for $665,000
Listed by: A TEAM REALTY • RUTH SHAN • Contact: 714-865-7008
Bought with: CA Flat Fee Listings, Inc
$665,000
3353 Fern Cir, Lake Elsinore, CA 92530
5beds
3,125sqft
Single Family Residence
Built in 2006
7,405 Square Feet Lot
$667,200 Zestimate®
$213/sqft
$3,672 Estimated rent
Home value
$667,200
$607,000 - $734,000
$3,672/mo
Zestimate® history
Owner options
List your home for rent
$3,672/mo
Rent Zestimate®
Find your next renter with Zillow Rental Manager. Plus, with online applications, you can quickly screen prospective tenants – for free.
$3,672/mo
Rent Zestimate®
Refinance and save
$4,446/mo
Est. payment
Refinancing to a lower rate could help reduce your monthly payments and save thousands over the life of the loan.
$4,446/mo
Est. payment
Explore your selling options
Work with a Zillow partner agent
Leverage their expertise and Zillow's premium Showcase listings to get your home seen by more buyers.
Get startedList with your own agent
Get your home in front of millions of buyers by listing it on Zillow.
Learn how to do itSell it yourself
Take full control of how buyers see your home on Zillow by listing For Sale by Owner (FSBO).
List your homeWhat's special
Gas fireplaceTwo-car garageSubzero refrigeratorLarge islandIsland bbqLarge foyerCrafts area
Zillow last checked:
Listing updated:
Listed by:
RUTH SHAN DRE #01896201 714-865-7008,
A TEAM REALTY
Bought with:
Alston Thomas, DRE #02163365
CA Flat Fee Listings, Inc
Source: CRMLS,MLS#: IV24237017 Originating MLS: California Regional MLS
Originating MLS: California Regional MLSFacts & features
Interior
Bedrooms & bathrooms
- Bedrooms: 5
- Bathrooms: 4
- Full bathrooms: 4
- Main level bathrooms: 1
- Main level bedrooms: 1
Rooms
- Room types: Bedroom, Entry/Foyer, Family Room, Kitchen, Laundry, Living Room, Primary Bathroom, Primary Bedroom, Other, Dining Room
Primary bedroom
- Features: Primary Suite
Bedroom
- Features: Bedroom on Main Level
Bathroom
- Features: Bathtub, Closet, Dual Sinks, Enclosed Toilet, Full Bath on Main Level, Granite Counters, Linen Closet, Quartz Counters, Soaking Tub, Separate Shower
Other
- Features: Dressing Area
Kitchen
- Features: Granite Counters, Kitchen Island, Self-closing Cabinet Doors
Heating
- Central
Cooling
- Central Air
Appliances
- Included: Double Oven, Dishwasher, Gas Cooktop, Disposal, Gas Oven, Gas Water Heater, Microwave, Refrigerator, Water Heater
- Laundry: Washer Hookup, Gas Dryer Hookup, Laundry Room
Features
- Breakfast Bar, Ceiling Fan(s), Crown Molding, Cathedral Ceiling(s), Separate/Formal Dining Room, Eat-in Kitchen, Granite Counters, High Ceilings, Pantry, Quartz Counters, Recessed Lighting, Two Story Ceilings, Bedroom on Main Level, Dressing Area, Primary Suite, Walk-In Closet(s)
- Flooring: Tile, Wood
- Doors: Sliding Doors
- Windows: Blinds, Double Pane Windows
- Has fireplace: Yes
- Fireplace features: Family Room, Gas Starter, Kitchen
- Common walls with other units/homes: No Common Walls
Interior area
- Total interior livable area: 3,125 sqft
Property
Parking
- Total spaces: 6
- Parking features: Direct Access, Door-Single, Driveway, Garage Faces Front, Garage
- Attached garage spaces: 3
- Uncovered spaces: 3
Accessibility
- Accessibility features: Accessible Doors
Features
- Levels: Two
- Stories: 2
- Entry location: 1
- Patio & porch: Concrete, Covered, Front Porch
- Pool features: In Ground, Association
- Has spa: Yes
- Spa features: Association, Community, In Ground
- Fencing: Average Condition
- Has view: Yes
- View description: Neighborhood
Lot
- Size: 7,405 Square Feet
- Features: Back Yard, Cul-De-Sac, Front Yard, Garden, Lawn, Landscaped
Details
- Parcel number: 389691032
- Special conditions: Standard
Construction
Type & style
- Home type: SingleFamily
- Architectural style: Contemporary
- Property subtype: Single Family Residence
Materials
- Stucco
Condition
- New construction: No
- Year built: 2006
Utilities & green energy
- Electric: Electricity - On Property
- Sewer: Public Sewer
- Water: Other
- Utilities for property: Cable Available, Electricity Available, Natural Gas Available, Sewer Connected, Water Available
Community & HOA
Community
- Features: Curbs, Sidewalks
- Security: Carbon Monoxide Detector(s), Smoke Detector(s)
HOA
- Has HOA: Yes
- Amenities included: Clubhouse, Picnic Area, Pool, Spa/Hot Tub
- HOA fee: $149 monthly
- HOA name: Al
- HOA phone: 951-491-6866
Location
- Region: Lake Elsinore
Financial & listing details
- Price per square foot: $213/sqft
- Tax assessed value: $426,868
- Annual tax amount: $9,233
- Date on market: 11/19/2024
- Cumulative days on market: 6 days
- Listing terms: Submit
- Exclusions: spa
- Road surface type: Paved
Price history
| Date | Event | Price |
|---|---|---|
| 1/8/2025 | Sold | $665,000+0%$213/sqft |
Source:  CRMLS #IV24237017 Report a problem CRMLS #IV24237017 Report a problem | ||
| 12/11/2024 | Pending sale | $664,900$213/sqft |
Source: CRMLS #IV24237017 Report a problem | ||
| 12/1/2024 | Listed for sale | $664,900$213/sqft |
Source: CRMLS #IV24237017 Report a problem | ||
| 12/1/2024 | Pending sale | $664,900$213/sqft |
Source: CRMLS #IV24237017 Report a problem | ||
| 11/20/2024 | Listed for sale | $664,900+104.6%$213/sqft |
Source: CRMLS #IV24237017 Report a problem | ||
| 4/17/2008 | Sold | $325,000-21.5%$104/sqft |
Source: Public Record Report a problem | ||
| 12/7/2007 | Sold | $414,000-30.2%$132/sqft |
Source: Public Record Report a problem | ||
| 6/2/2006 | Sold | $593,500$190/sqft |
Source: Public Record Report a problem | ||
Public tax history
| Year | Property taxes | Tax assessment |
|---|---|---|
| 2025 | $9,233 +1.6% | $426,868 +2% |
| 2024 | $9,084 +1.8% | $418,499 +2% |
| 2023 | $8,919 +2.2% | $410,294 +2% |
| 2022 | $8,729 +2.3% | $402,250 +2% |
| 2021 | $8,534 +1.7% | $394,364 +1% |
| 2020 | $8,391 +1.4% | $390,321 +2% |
| 2019 | $8,274 +2.4% | $382,669 +2% |
| 2018 | $8,077 +2% | $375,167 +2% |
| 2017 | $7,921 | $367,812 +1.6% |
| 2016 | $7,921 +4.4% | $362,000 +5.2% |
| 2015 | $7,589 -7.1% | $344,000 +2.4% |
| 2014 | $8,172 | $336,000 +15.5% |
| 2013 | -- | $291,000 +17.8% |
| 2012 | -- | $247,000 +4.7% |
| 2011 | -- | $236,000 +1.3% |
| 2010 | -- | $233,000 -21.3% |
| 2009 | -- | $296,000 -37.7% |
| 2008 | -- | $475,000 -21.5% |
| 2007 | -- | $605,361 +436.7% |
| 2006 | -- | $112,790 |
Find assessor info on the county website
Neighborhood: 92530
Nearby homes
- $655,6005 bd3 ba2.9k sqft3355 Fern Cir, Lake Elsinore, CA 92530Off Market
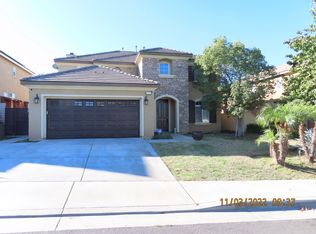
- $639,9003 bd3 ba2.4k sqft3351 Fern Cir, Lake Elsinore, CA 92530Sold

- $682,9005 bd4 ba3.1k sqft3352 Juniper Cir, Lake Elsinore, CA 92530Off Market
- $590,0003 bd2 ba1.9k sqft3350 Juniper Cir, Lake Elsinore, CA 92530Sold
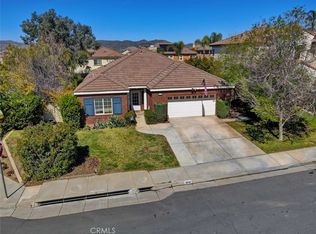
- $673,2005 bd4 ba3.1k sqft3357 Fern Cir, Lake Elsinore, CA 92530Off Market
- $599,6004 bd3 ba2.5k sqft3354 Juniper Cir, Lake Elsinore, CA 92530Off Market
- $633,2004 bd3 ba2.8k sqft3352 Fern Cir, Lake Elsinore, CA 92530Off Market
- $675,2005 bd4 ba3.1k sqft3354 Fern Cir, Lake Elsinore, CA 92530Off Market
Nearby schools
GreatSchools rating
- 6/10Alberhill ElementaryGrades: K-5Distance: 0.6 mi
- 2/10Terra Cotta Middle SchoolGrades: 6-8Distance: 0.6 mi
- 4/10Lakeside High SchoolGrades: 9-12Distance: 2.2 mi
Get a cash offer in 3 minutes
Find out how much your home could sell for in as little as 3 minutes with a no-obligation cash offer.
Estimated market value
$667,200
Get a cash offer in 3 minutes
Find out how much your home could sell for in as little as 3 minutes with a no-obligation cash offer.
Estimated market value
$667,200
- California
- Riverside County
- Lake Elsinore
- 92530
- 3353 Fern Cir
Nearby cities
Nearby zip codes
Other Lake Elsinore Topics
