Skip main navigation
Closed
  • $727,500

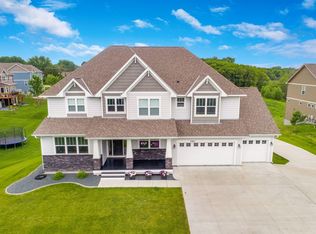
    3353 James Ct SW, Prior Lake, MN 55372

    5beds
    4,812sqft
    Residential
    Built in 2013
    0.39 Acres Lot
    $733,500 Zestimate®
    $151/sqft
    $5,572 Estimated rent

    Home value

    $733,500

    $689,000 - $778,000

    $5,572/mo

    Zestimate® history
    Loading
    Loading...

    Owner options

    List your home for rent

    $5,572/mo

    Rent Zestimate®

    Find your next renter with Zillow Rental Manager. Plus, with online applications, you can quickly screen prospective tenants – for free.

    Learn more

    $5,572/mo

    Rent Zestimate®

    Refinance and save

    $4,502/mo

    Est. payment

    Refinancing to a lower rate could help reduce your monthly payments and save thousands over the life of the loan.

    See today's rates

    $4,502/mo

    Est. payment

    Explore your selling options

    Work with a Zillow partner agent

    Leverage their expertise and Zillow's premium Showcase listings to get your home seen by more buyers.

    Get started

    List with your own agent

    Get your home in front of millions of buyers by listing it on Zillow.

    Learn how to do it

    Sell it yourself

    Take full control of how buyers see your home on Zillow by listing For Sale by Owner (FSBO).

    List your home

    What's special

    Stunning two sided fireplaceThree car garagePeaceful viewsSeparate formal dining roomComfortable family roomFinished lower levelDedicated workout room
    Tucked away on a quiet cul de sac, this beautiful home sits on a private lot backing to scenic wetlands, offering peaceful views and a true sense of privacy. Built in 2013 and free of HOA restrictions, the home combines modern comfort with thoughtful design throughout. The main level features a gourmet kitchen with an eat in dining area, perfect for everyday living and entertaining. A stunning two sided fireplace connects the living space to a separate formal dining room, creating a warm and welcoming flow. Upstairs, you’ll find four bedrooms, including a spacious primary suite that truly stands out. The primary bedroom is oversized and includes a large private bathroom and an exceptionally generous walk in closet. A full Jack and Jill bathroom serves two of the additional upper level bedrooms, offering both convenience and functionality. The finished lower level adds even more living space with a comfortable family room, a cedar lined wine cellar, a dedicated workout room, and an additional very large bedroom, ideal for guests or extended stays. A three car garage rounds out this impressive home, providing plenty of space for vehicles, storage, and hobbies. This is a rare opportunity to enjoy privacy, space, and quality construction in a beautiful natural setting.

    Zillow last checked:

    Listing updated:

    Listed by:

    Timothy Durant 952-210-1245,

    RE/MAX Advantage Plus

    Bought with:

    Nicholas K Monson

    RE/MAX Preferred

    Source: NorthstarMLS as distributed by MLS GRID,MLS#: 7018943MLS Logo

    Facts & features

    Interior

    Bedrooms & bathrooms
    • Bedrooms: 5
    • Bathrooms: 5
    • Full bathrooms: 2
    • 3/4 bathrooms: 2
    • 1/2 bathrooms: 1
    Bedroom
    • Level: Upper
    • Area: 320 Square Feet
    • Dimensions: 20x16
    Bedroom 2
    • Level: Upper
    • Area: 144 Square Feet
    • Dimensions: 12x12
    Bedroom 3
    • Level: Upper
    • Area: 144 Square Feet
    • Dimensions: 12x12
    Bedroom 4
    • Level: Upper
    • Area: 144 Square Feet
    • Dimensions: 12x12
    Bedroom 5
    • Level: Lower
    • Area: 240 Square Feet
    • Dimensions: 20x12
    Dining room
    • Level: Main
    • Area: 180 Square Feet
    • Dimensions: 15x12
    Family room
    • Level: Lower
    • Area: 272 Square Feet
    • Dimensions: 16x17
    Kitchen
    • Level: Main
    • Area: 357 Square Feet
    • Dimensions: 21x17
    Living room
    • Level: Main
    • Area: 289 Square Feet
    • Dimensions: 17x17
    Loft
    • Level: Upper
    • Area: 225 Square Feet
    • Dimensions: 15x15
    Office
    • Level: Main
    • Area: 132 Square Feet
    • Dimensions: 11x12
    Other
    • Level: Lower
    • Area: 90 Square Feet
    • Dimensions: 10x9
    Heating
    • Forced Air
    Cooling
    • Central Air
    Appliances
    • Included: Dishwasher, Disposal, Double Oven, Dryer, Exhaust Fan, Humidifier, Gas Water Heater, Microwave, Range, Refrigerator, Stainless Steel Appliance(s), Wall Oven, Washer, Water Softener Owned
    • Laundry: Laundry Room, Upper Level
    Features
    • Basement: Drain Tiled,Finished,Full,Concrete,Sump Basket,Walk-Out Access
    • Number of fireplaces: 1
    • Fireplace features: Double Sided, Gas
    Interior area
    • Total structure area: 4,812
    • Total interior livable area: 4,812 sqft
    • Finished area above ground: 3,322
    • Finished area below ground: 1,290

    Property

    Parking
    • Total spaces: 3
    • Parking features: Attached, Asphalt
    • Attached garage spaces: 3
    Accessibility
    • Accessibility features: None
    Features
    • Levels: Two
    • Stories: 2
    • Patio & porch: Composite Decking, Deck, Front Porch, Patio
    • Pool features: None
    • Fencing: None
    Lot
    • Size: 0.39 Acres
    • Dimensions: 172 x 135
    • Features: Tree Coverage - Light
    Details
    • Additional structures: Storage Shed
    • Foundation area: 1490
    • Parcel number: 254990170
    • Zoning description: Residential-Single Family

    Construction

    Type & style
    • Home type: SingleFamily
    • Property subtype: Residential
    Materials
    • Concrete, Frame
    • Roof: Age Over 8 Years
    Condition
    • New construction: No
    • Year built: 2013

    Utilities & green energy

    • Electric: Circuit Breakers
    • Gas: Natural Gas
    • Sewer: City Sewer/Connected
    • Water: City Water/Connected

    Community & neighborhood

    Location
    • Region: Prior Lake
    • Subdivision: Maple Glen 5th Add

    HOA & financial

    HOA
    • Has HOA: No

    Other

    Other facts
    • Road surface type: Paved

    Price history

    DateEventPrice
    3/17/2026Sold$727,500-2.3%$151/sqft
    Source: NorthstarMLS as distributed by MLS GRID #7018943 Report a problem
    2/25/2026Pending sale$745,000$155/sqft
    Source: NorthstarMLS as distributed by MLS GRID #7018943 Report a problem
    2/10/2026Listed for sale$745,000$155/sqft
    Source: NorthstarMLS as distributed by MLS GRID #7018943 Report a problem
    2/9/2026Listing removed$745,000$155/sqft
    Source: NorthstarMLS as distributed by MLS GRID #7003231 Report a problem
    1/2/2026Listed for sale$745,000+60.1%$155/sqft
    Source: NorthstarMLS as distributed by MLS GRID #7003231 Report a problem
    2/21/2014Sold$465,421$97/sqft
    Source: Public Record Report a problem

    Public tax history

    YearProperty taxesTax assessment
    2025$7,056 +2.1%$676,400 -0.4%
    2024$6,910 +3.5%$679,000 +4.4%
    2023$6,676 +6.4%$650,500 +0.3%
    2022$6,274 +1.9%$648,800 +21.2%
    2021$6,160 -0.6%$535,300 +6.6%
    2020$6,200 $502,200
    2019$6,200 +1.6%$502,200
    2018$6,100 +3%--
    2016$5,924 --
    2014$5,924 --

    Find assessor info on the county website

    Neighborhood: 55372

    Nearby schools

    GreatSchools rating
    Get a cash offer in 3 minutes
    Find out how much your home could sell for in as little as 3 minutes with a no-obligation cash offer.
    Estimated market value
    $733,500
    Get a cash offer in 3 minutes
    Find out how much your home could sell for in as little as 3 minutes with a no-obligation cash offer.
    Estimated market value
    $733,500