**THIS PROPERTY QUALIFIES FOR A 1.5% LENDER INCENTIVE IF USING PREFERRED LENDER. INQUIRE FOR MORE DETAILS.** Located in the highly sought-after Gulf Gate community, this designer-styled 2-bedroom, 2-bathroom home offers a perfect blend of modern design and timeless elegance. Since 2022, the home has seen a number of high-end updates, including a completely remodeled kitchen, new luxury vinyl flooring throughout the main living areas, and a newer HVAC system, ensuring comfort and style. The heart of the home is the stunning kitchen, remodeled in 2022 with two-tone cabinetry, ample counter space, stainless steel appliances, and a convenient sliding glass door that opens to the expansive screen-enclosed lanai. The elegant built-in banquette provides extra storage and seamlessly connects to the main living space. Throughout the home, you'll find terrazzo flooring in the bedrooms and bathrooms, enhancing the home's old-Florida charm. The primary suite is a peaceful retreat, featuring a bay window that floods the room with natural light, as well as a pocket slider for direct access to the lanai. The remodeled ensuite is equally impressive, showcasing a tiled shower, vanity area, and added vanity storage. The split floor plan provides privacy, with the second bedroom and bath on the opposite side of the home. Step outside and enjoy the serene views of the pond and mature trees from the backyard. The extended paver patio offers plenty of room for outdoor entertaining, making it the perfect space for dinner parties or weekend barbecues. Additional updates include new duct work, a new fence, and fresh landscaping, adding to the overall appeal of this exceptional home. With its prime location just minutes from Siesta Key Beach and the vibrant Gulf Gate area, this home offers the best of both comfort and convenience. Nearby dining, shopping, and entertainment make this the perfect spot to enjoy everything the area has to offer.
Sold for $425,000
$425,000
3353 Kenmore Dr, Sarasota, FL 34231
2beds
1,107sqft
Single Family Residence
Built in 1970
10,000 Square Feet Lot
$396,900 Zestimate®
$384/sqft
$1,978 Estimated rent
Home value
$396,900
$357,000 - $441,000
$1,978/mo
Zestimate® history
Owner options
List your home for rent
$1,978/mo
Rent Zestimate®
Find your next renter with Zillow Rental Manager. Plus, with online applications, you can quickly screen prospective tenants – for free.
$1,978/mo
Rent Zestimate®
Refinance and save
$2,779/mo
Est. payment
Refinancing to a lower rate could help reduce your monthly payments and save thousands over the life of the loan.
$2,779/mo
Est. payment
Explore your selling options
Work with a Zillow partner agent
Leverage their expertise and Zillow's premium Showcase listings to get your home seen by more buyers.
Get startedList with your own agent
Get your home in front of millions of buyers by listing it on Zillow.
Learn how to do itSell it yourself
Take full control of how buyers see your home on Zillow by listing For Sale by Owner (FSBO).
List your homeWhat's special
Bay windowExpansive screen-enclosed lanaiMature treesNew duct workSplit floor planStunning kitchenTiled shower
Zillow last checked:
Listing updated:
Listed by:
Toni Zarghami 941-248-2147,
KW COASTAL LIVING III 941-900-4151
Bought with:
Pam Hagan, 0402163
COMPASS FLORIDA LLC
Source: Stellar MLS,MLS#: A4630240 Originating MLS: Sarasota - Manatee
Originating MLS: Sarasota - Manatee
Facts & features
Interior
Bedrooms & bathrooms
- Bedrooms: 2
- Bathrooms: 2
- Full bathrooms: 2
Primary bedroom
- Features: Walk-In Closet(s)
- Level: First
- Dimensions: 12x18
Bedroom 2
- Features: Walk-In Closet(s)
- Level: First
- Dimensions: 12x13
Primary bathroom
- Features: En Suite Bathroom, Makeup/Vanity Space, Shower No Tub, Single Vanity, Stone Counters
- Level: First
- Dimensions: 9x12
Bathroom 2
- Features: Single Vanity, Stone Counters, Tub With Shower
- Level: First
- Dimensions: 7x8
Balcony porch lanai
- Features: Ceiling Fan(s)
- Level: First
- Dimensions: 11x29
Dining room
- Level: First
- Dimensions: 6x9
Foyer
- Level: First
- Dimensions: 5x6
Kitchen
- Level: First
- Dimensions: 8x13
Living room
- Level: First
- Dimensions: 14x17
Heating
- Central
Cooling
- Central Air
Appliances
- Included: Dishwasher, Disposal, Dryer, Microwave, Range, Refrigerator, Washer
- Laundry: In Garage
Features
- Built-in Features, Living Room/Dining Room Combo, Open Floorplan, Solid Surface Counters, Solid Wood Cabinets, Split Bedroom, Stone Counters, Thermostat, Walk-In Closet(s)
- Flooring: Luxury Vinyl, Terrazzo
- Doors: Outdoor Shower, Sliding Doors
- Windows: Window Treatments
- Has fireplace: No
Interior area
- Total structure area: 2,047
- Total interior livable area: 1,107 sqft
Property
Parking
- Total spaces: 2
- Parking features: Driveway
- Attached garage spaces: 2
- Has uncovered spaces: Yes
Features
- Levels: One
- Stories: 1
- Patio & porch: Front Porch, Patio, Screened
- Exterior features: Lighting, Outdoor Shower, Rain Gutters, Sidewalk
- Has view: Yes
- View description: Trees/Woods, Water, Pond
- Has water view: Yes
- Water view: Water,Pond
- Waterfront features: Pond, Pond Access
Lot
- Size: 10,000 Square Feet
- Features: In County, Sidewalk
- Residential vegetation: Mature Landscaping
Details
- Parcel number: 0102010058
- Zoning: RSF3
- Special conditions: None
Construction
Type & style
- Home type: SingleFamily
- Property subtype: Single Family Residence
Materials
- Block, Stucco
- Foundation: Slab
- Roof: Shingle
Condition
- New construction: No
- Year built: 1970
Utilities & green energy
- Sewer: Public Sewer
- Water: Public
- Utilities for property: BB/HS Internet Available, Cable Available, Electricity Available, Public, Sewer Available, Water Available
Community & HOA
Community
- Pet fee: $0 monthly
- Subdivision: GULF GATE
HOA
- Has HOA: Yes
- HOA fee: $4 monthly
Location
- Region: Sarasota
Financial & listing details
- Price per square foot: $384/sqft
- Tax assessed value: $336,600
- Annual tax amount: $2,396
- Date on market: 11/27/2024
- Cumulative days on market: 3 days
- Listing terms: Cash,Conventional,FHA,VA Loan
- Ownership: Fee Simple
- Total actual rent: 0
- Electric utility on property: Yes
- Road surface type: Paved
Price history
| Date | Event | Price |
|---|---|---|
| 1/6/2025 | Sold | $425,000-1.2%$384/sqft |
Source:  Stellar MLS #A4630240 Report a problem Stellar MLS #A4630240 Report a problem | ||
| 12/1/2024 | Pending sale | $430,000$388/sqft |
Source: Stellar MLS #A4630240 Report a problem | ||
| 11/27/2024 | Listed for sale | $430,000+32.3%$388/sqft |
Source: Stellar MLS #A4630240 Report a problem | ||
| 12/14/2020 | Sold | $325,000$294/sqft |
Source: Public Record Report a problem | ||
| 10/5/2020 | Pending sale | $325,000$294/sqft |
Source: RE/MAX ALLIANCE GROUP #N6111959 Report a problem | ||
| 10/1/2020 | Price change | $325,000-7.1%$294/sqft |
Source: RE/MAX ALLIANCE GROUP #N6111959 Report a problem | ||
| 9/26/2020 | Listed for sale | $350,000+45.8%$316/sqft |
Source: RE/MAX ALLIANCE GROUP #N6111959 Report a problem | ||
| 1/19/2018 | Sold | $240,000-4%$217/sqft |
Source: Public Record Report a problem | ||
| 11/16/2017 | Listed for sale | $249,999+66.7%$226/sqft |
Source: COASTAL REAL ESTATE CONSULTANT #U7838268 Report a problem | ||
| 4/23/2014 | Sold | $150,000$136/sqft |
Source: Public Record Report a problem | ||
Public tax history
| Year | Property taxes | Tax assessment |
|---|---|---|
| 2025 | $2,589 +3.7% | $205,626 +2.9% |
| 2024 | $2,496 +4.9% | $199,831 +3% |
| 2023 | $2,379 +4.2% | $194,011 +3% |
| 2022 | $2,283 0% | $188,360 +3% |
| 2021 | $2,283 +4.3% | $182,874 +5.4% |
| 2020 | $2,188 +2.4% | $173,500 +0.6% |
| 2019 | $2,136 | $172,400 -6.8% |
| 2018 | $2,136 -21.8% | $184,900 +5.3% |
| 2017 | $2,732 +11.1% | $175,600 +7.5% |
| 2016 | $2,459 | $163,400 +6.7% |
| 2015 | $2,459 +16.2% | $153,100 +43.1% |
| 2014 | $2,116 +13.8% | $107,000 |
| 2013 | $1,859 +1.4% | $107,000 +2% |
| 2012 | $1,833 -6.5% | $104,900 -6.5% |
| 2011 | $1,959 +41.6% | $112,200 +8.7% |
| 2010 | $1,384 +9.7% | $103,253 +2.7% |
| 2009 | $1,262 | $100,538 +0.1% |
| 2008 | $1,262 -7.9% | $100,438 +3% |
| 2007 | $1,370 | $97,513 +2.5% |
| 2006 | -- | $95,135 +3% |
| 2005 | -- | $92,364 +3% |
| 2004 | $1,406 -0.5% | $89,674 +1.9% |
| 2003 | $1,414 -0.7% | $88,002 +2.4% |
| 2002 | $1,424 +6% | $85,939 +1.6% |
| 2001 | $1,343 +2.1% | $84,586 +3% |
| 2000 | $1,316 | $82,122 |
Find assessor info on the county website
Neighborhood: Gulf Gate Estates
Nearby homes
- $376,7002 bd2 ba1.2k sqft3349 Kenmore Dr, Sarasota, FL 34231Off Market
- $422,1002 bd2 ba1.5k sqft3357 Kenmore Dr, Sarasota, FL 34231Off Market
- $435,0002 bd2 ba1.4k sqft3345 Kenmore Dr, Sarasota, FL 34231Sold
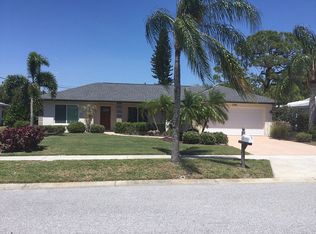
- $401,8002 bd2 ba1.1k sqft3361 Kenmore Dr, Sarasota, FL 34231Off Market

- $597,9004 bd2 ba1.6k sqft3360 Kenmore Dr, Sarasota, FL 34231Off Market
- $616,5003 bd3 ba1.7k sqft3388 Savage Rd, Sarasota, FL 34231Off Market
- $436,7002 bd2 ba1.4k sqft3356 Kenmore Dr, Sarasota, FL 34231Off Market
- $495,0004 bd2 ba1.8k sqft3382 Savage Rd, Sarasota, FL 34231Sold
Nearby schools
GreatSchools rating
- 5/10Gulf Gate Elementary SchoolGrades: PK-5Distance: 0.5 mi
- 6/10Brookside Middle SchoolGrades: 6-8Distance: 3.1 mi
- 7/10Riverview High SchoolGrades: PK,9-12Distance: 1.9 mi
Schools provided by the listing agent
- Elementary: Gulf Gate Elementary
- Middle: Brookside Middle
- High: Riverview High
Source: Stellar MLS. This data may not be complete. We recommend contacting the local school district to confirm school assignments for this home.
Get a cash offer in 3 minutes
Find out how much your home could sell for in as little as 3 minutes with a no-obligation cash offer.
Estimated market value
$396,900
Get a cash offer in 3 minutes
Find out how much your home could sell for in as little as 3 minutes with a no-obligation cash offer.
Estimated market value
$396,900
- Florida
- Sarasota County
- Sarasota
- 34231
- Gulf Gate Estates
- 3353 Kenmore Dr
Nearby cities
Nearby neighborhoods
Nearby zip codes
Other Sarasota Topics
