Skip main navigation
Off market
  • $408,700

    3353 Kirkwall Dr, Summerville, SC 29485

    4beds
    3baths
    2,848sqft
    SingleFamily
    Built in 2006
    9,147 Square Feet Lot
    $408,700 Zestimate®
    $144/sqft
    $3,119 Estimated rent

    Home value

    $408,700

    $388,000 - $429,000

    $3,119/mo

    Zestimate® history
    Loading
    Loading...

    Owner options

    List your home for rent

    $3,119/mo

    Rent Zestimate®

    Find your next renter with Zillow Rental Manager. Plus, with online applications, you can quickly screen prospective tenants – for free.

    Learn more

    $3,119/mo

    Rent Zestimate®

    Refinance and save

    $2,336/mo

    Est. payment

    Refinancing to a lower rate could help reduce your monthly payments and save thousands over the life of the loan.

    See today's rates

    $2,336/mo

    Est. payment

    Explore your selling options

    Work with a Zillow partner agent

    Leverage their expertise and Zillow's premium Showcase listings to get your home seen by more buyers.

    Get started

    List with your own agent

    Get your home in front of millions of buyers by listing it on Zillow.

    Learn how to do it

    Sell it yourself

    Take full control of how buyers see your home on Zillow by listing For Sale by Owner (FSBO).

    List your home

    What's special

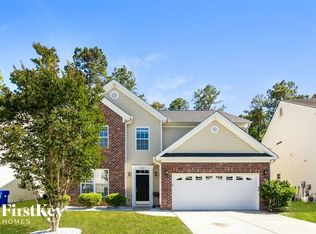
    Welcome home to this executive residence conveniently located in Buckshire off of Miles Jamison Road and close to local hospitals, 1-26 and shopping. As you pull up you will notice the beautiful brick of the exterior, as well as landscaped yard and wooded buffer behind the home. Once inside, the gleaming wood floors and grand, open foyer greet you. To the right you will find a well appointed formal dining room with shadow box molding and crown molding. Across from the dining room is a formal sitting room that also has the beautiful shadowbox detailing. The kitchen is outfitted with tile flooring, a breakfast bar, Black Whirlpool Appliance package with built-in microwave, pantry and plenty of cabinetry and storage space. The kitchen is open to the main living space, making it the perfect place to entertain. Off of the kitchen you will find a half bath with pedestal sink. Also on the first floor is an office or your 5th bedroom, as it is equipped with a closet. The screened-in porch is equipped with a ceiling fan and offers private wooded views of the back yard. As you go upstairs, you will notice how large this house actually is. At the top of the stairs is an additional living space/loft that overlooks the foyer and can be used as a second family or entertaining area. The master bedroom is HUGE and offers a tray ceiling, ceiling fan, enormous closet and separate sitting area. The spacious maser bathroom offers tile flooring, dual vanities, garden tub, walk-in shower and separate water closet. The remaining 3 bedrooms are also quite large and offer plenty of closet space. The whole house is outfitted with faux wood blinds that convey. The kitchen and all bathrooms have tile flooring and the main living areas and bedrooms are all carpeted and the foyer offers hardwoods. This property has so much to offer and is a must see!

    This property is off market, which means it's not currently listed for sale or rent on Zillow. This may be different from what's available on other websites or public sources.

    Facts & features

    Interior

    Bedrooms & bathrooms
    • Bedrooms: 4
    • Bathrooms: 3
    Heating
    • Heat pump
    Cooling
    • Central
    Features
    • Flooring: Tile, Carpet
    • Has fireplace: Yes
    Interior area
    • Total interior livable area: 2,848 sqft

    Property

    Parking
    • Total spaces: 2
    • Parking features: Garage - Attached
    Features
    • Exterior features: Brick
    Lot
    • Size: 9,147 Square Feet
    Details
    • Parcel number: 3881300391

    Construction

    Type & style
    • Home type: SingleFamily
    Materials
    • Roof: Asphalt
    Condition
    • Year built: 2006

    Community & HOA

    Location
    • Region: Summerville

    Financial & listing details

    • Price per square foot: $144/sqft
    • Tax assessed value: $415,100
    • Annual tax amount: $930

    Price history

    DateEventPrice
    4/23/2014Sold$196,000+292%$69/sqft
    Source: CTMLS #1329175 Report a problem
    2/14/2014Listed for sale$50,000-73.7%$18/sqft
    Source: Property is being auctioned on Auction.com Report a problem
    12/3/2013Listing removed$190,000$67/sqft
    Source: The MarshallWalker.com Group #1329175 Report a problem
    11/20/2013Listed for sale$190,000-24.2%$67/sqft
    Source: The MarshallWalker.com Group #1329175 Report a problem
    11/1/2006Sold$250,585$88/sqft
    Source: Public Record Report a problem

    Public tax history

    YearProperty taxesTax assessment
    2025$930 +7.2%$10,360 +14.9%
    2024$868 +2.7%$9,020
    2023$845 +5.5%$9,020
    2022$801 -5.1%$9,020
    2021$844 -1.7%$9,020
    2020$859 $9,020 +15.1%
    2019$859 $7,840
    2017$859 +13.1%$7,840
    2016$759 +6%$7,840
    2015$716 -1.5%$7,840
    2014$727 --
    2011$727 +3.8%--
    2010$701 -3.4%$7,720
    2009$726 +15.2%$7,720
    2008$630 +95.6%$7,720 +247.7%
    2006$322 $2,220
    Find assessor info on the county website

    Neighborhood: 29485

    Nearby schools

    GreatSchools rating
    Schools provided by the listing agent
    • Elementary: Ladson
    • Middle: Alice Birney
    • High: Stall

    Source: The MLS. This data may not be complete. We recommend contacting the local school district to confirm school assignments for this home.

    Get a cash offer in 3 minutes
    Find out how much your home could sell for in as little as 3 minutes with a no-obligation cash offer.
    Estimated market value
    $408,700
    Get a cash offer in 3 minutes
    Find out how much your home could sell for in as little as 3 minutes with a no-obligation cash offer.
    Estimated market value
    $408,700