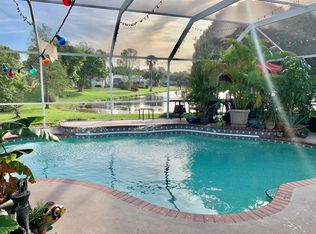
Beautifully maintained home in the sought-after, established community of Parkway Meadows in Melbourne. Start your day with a cup of coffee on the peaceful, screened porch, where you can relax and enjoy tranquil lake views. This 3-bedroom, 2-bath home features a desirable split floor plan with both formal living and dining rooms, offering a functional layout for everyday living and entertaining. A new roof and gutters were installed in 2026, and the community offers the added benefit of a low annual HOA fee. Ideally located just minutes from Viera, you'll enjoy convenient access to some of Brevard County's premier shopping, dining, and entertainment. The beautiful Space Coast beaches are also just a short drive away, making it easy to enjoy the best of Florida living. Don't miss the opportunity to make this exceptional property your next home!
Sold for $382,500
$382,500
3353 Lake View Cir, Melbourne, FL 32934
3beds
1,732sqft
Single Family Residence
Built in 1993
8,712 Square Feet Lot
$382,300 Zestimate®
$221/sqft
$2,691 Estimated rent
Home value
$382,300
$356,000 - $409,000
$2,691/mo
Zestimate® history
Owner options
List your home for rent
$2,691/mo
Rent Zestimate®
Find your next renter with Zillow Rental Manager. Plus, with online applications, you can quickly screen prospective tenants – for free.
$2,691/mo
Rent Zestimate®
Refinance and save
$3,011/mo
Est. payment
Refinancing to a lower rate could help reduce your monthly payments and save thousands over the life of the loan.
$3,011/mo
Est. payment
Explore your selling options
Work with a Zillow partner agent
Leverage their expertise and Zillow's premium Showcase listings to get your home seen by more buyers.
Get startedList with your own agent
Get your home in front of millions of buyers by listing it on Zillow.
Learn how to do itSell it yourself
Take full control of how buyers see your home on Zillow by listing For Sale by Owner (FSBO).
List your homeWhat's special
Tranquil lake viewsDesirable split floor planPeaceful screened porch
Zillow last checked:
Listing updated:
Listed by:
Damon Pullias 321-289-0902,
HomeSmart Coastal Realty
Bought with:
Kelsey Nelson, 3230108
RE/MAX Elite
Source: Space Coast AOR,MLS#: 1081528
Facts & features
Interior
Bedrooms & bathrooms
- Bedrooms: 3
- Bathrooms: 2
- Full bathrooms: 2
Heating
- Central, Electric
Cooling
- Central Air, Electric
Appliances
- Included: Dishwasher, Disposal, Dryer, Gas Oven, Gas Range, Gas Water Heater, Microwave, Refrigerator, Washer
- Laundry: Gas Dryer Hookup, In Garage, Washer Hookup
Features
- Breakfast Bar, Ceiling Fan(s), Split Bedrooms
- Flooring: Laminate
- Has fireplace: No
Interior area
- Total interior livable area: 1,732 sqft
Property
Parking
- Total spaces: 2
- Parking features: Attached, Garage
- Attached garage spaces: 2
Features
- Levels: One
- Stories: 1
- Patio & porch: Rear Porch, Screened
- Has view: Yes
- View description: Pond
- Has water view: Yes
- Water view: Pond
Lot
- Size: 8,712 Square Feet
- Features: Sprinklers In Front
Details
- Additional parcels included: 2732980
- Parcel number: 273601760000d.00011.00
- Zoning description: Single Family
- Special conditions: Standard
Construction
Type & style
- Home type: SingleFamily
- Architectural style: Traditional
- Property subtype: Single Family Residence
Materials
- Frame, Stucco
- Roof: Shingle
Condition
- New construction: No
- Year built: 1993
Utilities & green energy
- Sewer: Public Sewer
- Water: Public
- Utilities for property: Cable Available, Electricity Connected, Natural Gas Connected, Sewer Connected, Water Connected
Community & HOA
Community
- Subdivision: Parkway Meadows Phase 1-B
HOA
- Has HOA: Yes
- Amenities included: Management - Off Site
- Services included: Maintenance Grounds
- HOA fee: $295 annually
- HOA name: Parkway Meadows (Fairway Management Company)
- HOA phone: 321-777-7575
Location
- Region: Melbourne
Financial & listing details
- Price per square foot: $221/sqft
- Tax assessed value: $305,570
- Annual tax amount: $3,732
- Date on market: 7/2/2026
- Listing terms: Cash,Conventional,FHA,VA Loan
- Road surface type: Asphalt
Price history
| Date | Event | Price |
|---|---|---|
| 7/24/2026 | Sold | $382,500-1.9%$221/sqft |
Source: Space Coast AOR #1081528 Report a problem | ||
| 7/4/2026 | Pending sale | $389,900$225/sqft |
Source: Space Coast AOR #1081528 Report a problem | ||
| 7/2/2026 | Listed for sale | $389,900$225/sqft |
Source: Space Coast AOR #1081528 Report a problem | ||
Public tax history
| Year | Property taxes | Tax assessment |
|---|---|---|
| 2025 | $3,732 +9.7% | $246,590 +4.7% |
| 2024 | $3,402 +2% | $235,630 -4% |
| 2023 | $3,335 +2.4% | $245,450 +8.6% |
| 2022 | $3,255 -15.3% | $226,050 +8.9% |
| 2021 | $3,841 +5.5% | $207,620 +6.3% |
| 2020 | $3,641 -2.7% | $195,360 +1% |
| 2019 | $3,742 | $193,450 +36.3% |
| 2018 | $3,742 +62.3% | $141,940 +36% |
| 2017 | $2,306 +72.2% | $104,350 +2.1% |
| 2016 | $1,339 -1.8% | $102,210 +0.7% |
| 2015 | $1,364 -0.2% | $101,500 +0.8% |
| 2014 | $1,367 | $100,700 -9.1% |
| 2013 | -- | $110,790 +13.5% |
| 2012 | $1,249 +1.3% | $97,570 +0.9% |
| 2011 | $1,232 -9.7% | $96,730 -15.4% |
| 2010 | $1,364 +11.3% | $114,330 -12.8% |
| 2009 | $1,226 +2.7% | $131,160 -12.9% |
| 2008 | $1,194 -13.7% | $150,600 -12.9% |
| 2007 | $1,383 +1.7% | $173,000 +0.5% |
| 2005 | $1,360 -1.2% | $172,120 +35.8% |
| 2004 | $1,376 -0.8% | $126,720 +15.4% |
| 2003 | $1,387 +4.7% | $109,800 +20.4% |
| 2002 | $1,324 +3% | $91,230 +2.3% |
| 2001 | $1,286 +6.6% | $89,220 +9.6% |
| 2000 | $1,206 | $81,370 |
Find assessor info on the county website
Neighborhood: 32934
Nearby homes
- $398,7003 bd2 ba1.4k sqft3351 Lake View Cir, Melbourne, FL 32934Off Market
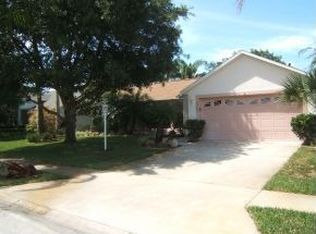
- $400,7003 bd2 ba1.5k sqft3365 Lake View Cir, Melbourne, FL 32934Off Market
- $447,8004 bd2 ba2k sqft3363 Lake View Cir, Melbourne, FL 32934Off Market
- $426,0003 bd2 ba1.9k sqft3367 Lake View Cir, Melbourne, FL 32934Off Market
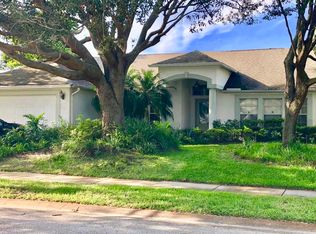
- $443,7003 bd2 ba2k sqft3349 Lake View Cir, Melbourne, FL 32934Off Market
- $339,3003 bd2 ba1.2k sqft3354 Lake View Cir, Melbourne, FL 32934Off Market
- $373,7003 bd2 ba1.8k sqft3352 Lake View Cir, Melbourne, FL 32934Off Market
- $405,4003 bd2 ba1.8k sqft3356 Lake View Cir, Melbourne, FL 32934Off Market
Nearby schools
GreatSchools rating
- 4/10Croton Elementary SchoolGrades: PK-6Distance: 2.5 mi
- 4/10Lyndon B. Johnson Middle SchoolGrades: 7-8Distance: 1.9 mi
- 4/10Eau Gallie High SchoolGrades: PK,9-12Distance: 2.5 mi
Schools provided by the listing agent
- Elementary: Croton
- Middle: Johnson
- High: Eau Gallie
Source: Space Coast AOR. This data may not be complete. We recommend contacting the local school district to confirm school assignments for this home.
Get a cash offer in 3 minutes
Find out how much your home could sell for in as little as 3 minutes with a no-obligation cash offer.
Estimated market value
$382,300
Get a cash offer in 3 minutes
Find out how much your home could sell for in as little as 3 minutes with a no-obligation cash offer.
Estimated market value
$382,300
- Florida
- Brevard County
- Melbourne
- 32934
- 3353 Lake View Cir
