Stunning 4-sided brick home in the highly sought-after Laurel Manor community and award-winning Buford City School District! This exceptional 5-bedroom, 4.5-bath residence offers luxury finishes, spacious living areas, and an ideal floor plan designed for both everyday living and entertaining. The thoughtfully designed main level features a private office filled with natural light, a formal dining room, and a spacious guest suite with its own full bath. A convenient butler's pantry, currently serving as a stylish coffee bar, seamlessly connects the dining room to the chef-inspired kitchen. The kitchen showcases an oversized island, stainless steel appliances, custom vent hood, farmhouse sink, abundant cabinetry, and exceptional workspace for entertaining. A large walk-in pantry with custom wood shelving provides ample storage, while the custom drop-zone and mudroom area off the garage offers built-in organization for everyday living. Designed with gathering in mind, the kitchen opens to a cozy keeping room with a fireplace and a spacious family room highlighted by coffered ceilings and a second fireplace. Just off the breakfast area, enjoy year-round outdoor living on the covered rear patio overlooking the impeccably landscaped, private fenced backyard. Complete with a custom firepit area, this outdoor retreat is perfectly designed for entertaining family and friends. Upstairs, you'll find a spacious loft/media room, four additional bedrooms, three full bathrooms, and a large laundry room. The luxurious primary suite serves as a true retreat with a spacious bedroom, spa-inspired bath featuring dual vanities, and an oversized walk-in closet. Additional upgrades include a whole-house salt-free water softener and filtration system, providing exceptional water quality throughout the home. The three-car garage offers ample space for vehicles, storage, bikes, golf carts, or hobby equipment. Situated on a premium homesite, this property enjoys access to Laurel Manor's exceptional amenities, including a swimming pool, tennis courts and playground. Conveniently located near Lake Lanier, major highways, premier shopping, dining, and entertainment, this home offers the perfect combination of luxury, lifestyle, and location.
Pending
$895,000
3353 Laurel Leaf Way, Buford, GA 30519
5beds
4,329sqft
:
Get pre-qualified$5,662/mo
Single Family Residence
Built in 2018
0.26 Acres Lot
$879,900 Zestimate®
$207/sqft
$100/mo HOA
What's special
- 36 days |
- 791 |
- 42 |
Zillow last checked:
Listing updated:
Listed by:
Ryan Reed 678-409-2413,
RE/MAX Center
Source: GAMLS,MLS#: 10779767
Facts & features
Interior
Bedrooms & bathrooms
- Bedrooms: 5
- Bathrooms: 5
- Full bathrooms: 4
- 1/2 bathrooms: 1
- Main level bathrooms: 1
- Main level bedrooms: 1
Rooms
- Room types: Family Room, Foyer, Keeping Room, Laundry, Loft
Kitchen
- Features: Breakfast Bar, Kitchen Island, Pantry, Walk-in Pantry
Heating
- Central
Cooling
- Ceiling Fan(s), Central Air
Appliances
- Included: Dishwasher, Disposal, Double Oven, Gas Water Heater, Microwave
- Laundry: Upper Level
Features
- Double Vanity, High Ceilings, Walk-In Closet(s), Wet Bar
- Flooring: Carpet, Hardwood
- Windows: Double Pane Windows
- Basement: None
- Number of fireplaces: 2
- Fireplace features: Family Room, Gas Log, Gas Starter
- Common walls with other units/homes: No Common Walls
Interior area
- Total structure area: 4,329
- Total interior livable area: 4,329 sqft
- Finished area above ground: 4,329
- Finished area below ground: 0
Video & virtual tour
Property
Parking
- Total spaces: 2
- Parking features: Garage, Garage Door Opener, Kitchen Level
- Has garage: Yes
Features
- Levels: Two
- Stories: 2
- Patio & porch: Patio
- Fencing: Back Yard,Fenced,Privacy,Wood
- Has view: Yes
- View description: Seasonal View
- Body of water: None
Lot
- Size: 0.26 Acres
- Features: Level, Private
Details
- Parcel number: R1004A307
Construction
Type & style
- Home type: SingleFamily
- Architectural style: Brick 4 Side,Craftsman,Traditional
- Property subtype: Single Family Residence
Materials
- Stone
- Foundation: Slab
- Roof: Other
Condition
- Resale
- New construction: No
- Year built: 2018
Utilities & green energy
- Sewer: Public Sewer
- Water: Public
- Utilities for property: Cable Available, Electricity Available, High Speed Internet, Natural Gas Available, Phone Available, Sewer Available, Underground Utilities, Water Available
Community & HOA
Community
- Features: Pool, Sidewalks, Street Lights, Tennis Court(s), Walk To Schools, Near Shopping
- Security: Smoke Detector(s)
- Subdivision: Laurel Manor
HOA
- Has HOA: Yes
- Services included: Other
- HOA fee: $1,200 annually
Location
- Region: Buford
Financial & listing details
- Price per square foot: $207/sqft
- Tax assessed value: $913,800
- Annual tax amount: $1,058
- Date on market: 6/17/2026
- Cumulative days on market: 36 days
- Listing agreement: Exclusive Right To Sell
- Electric utility on property: Yes
Estimated market value
$879,900
$836,000 - $924,000
$3,740/mo
Price history
| Date | Event | Price |
|---|---|---|
| 7/2/2026 | Pending sale | $895,000$207/sqft |
Source:  GAMLS #10779767 Report a problem GAMLS #10779767 Report a problem | ||
| 6/16/2026 | Listed for sale | $895,000+75.9%$207/sqft |
Source:  FMLS GA #7783058 Report a problem FMLS GA #7783058 Report a problem | ||
| 6/11/2018 | Sold | $508,814$118/sqft |
Source: Public Record Report a problem | ||
Public tax history
| Year | Property taxes | Tax assessment |
|---|---|---|
| 2025 | $2,780 | $365,520 +10.1% |
| 2024 | $2,780 +5.4% | $332,080 |
| 2023 | $2,637 -5.1% | $332,080 +6.2% |
| 2022 | $2,780 | $312,560 +34.6% |
| 2021 | -- | $232,200 +14.1% |
| 2020 | $2,780 +10.7% | $203,520 |
| 2019 | $2,511 | $203,520 +465.3% |
| 2018 | $2,511 +444.2% | $36,000 |
| 2016 | $461 | $36,000 |
Find assessor info on the county website
Monthly payment
Est. payment
Payment breakdown
Explore the cost of this home by adjusting the details. Changes won't be saved.Climate risks
Neighborhood: 30519
Nearby schools
GreatSchools rating
- 7/10Buford Senior AcademyGrades: 3-5Distance: 2 mi
- 9/10Buford Middle SchoolGrades: 6-8Distance: 1.9 mi
- 9/10Buford High SchoolGrades: 9-12Distance: 2 mi
Schools provided by the listing agent
- Elementary: Buford
- Middle: Buford
- High: Buford
Source: GAMLS. This data may not be complete. We recommend contacting the local school district to confirm school assignments for this home.
- $833,9005 bd4 ba4.1k sqft3343 Laurel Leaf Way, Buford, GA 30519Off Market
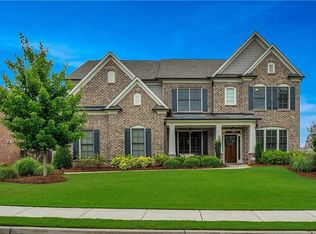
- $794,8004 bd4 ba3.7k sqft3363 Laurel Leaf Way, Buford, GA 30519Off Market
- $1,000-- bd-- ba-- sqftLaurel Leaf Way, Buford, GA 30519Off Market
- $846,5005 bd4 ba3.8k sqft4460 Tallow Ct, Buford, GA 30519Off Market
- $836,7005 bd4 ba3.5k sqft3373 Laurel Leaf Way, Buford, GA 30519Off Market
- $1,168,3005 bd5 ba6.3k sqft3352 Laurel Leaf Way, Buford, GA 30519Off Market
- $912,0006 bd6 ba5k sqft3362 Laurel Leaf Way, Buford, GA 30519Off Market
- $899,9005 bd5 ba4.2k sqft3333 Laurel Leaf Way, Buford, GA 30519Off Market
A local agent can set up tours, give advice and negotiate with sellers.
Similar homes
- $899,9005 bd5 ba4.8k sqft2452 Walkers Glen Ln, Buford, GA 30519For Sale
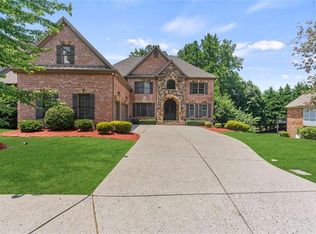
 MLS ID #7800463, Tekerri Rivers, X Factor Realty Group, Inc.. FMLS GA
 - $885,9005 bd4 ba4.1k sqft4300 Secret Shoals Way, Buford, GA 30518Active

 MLS ID #10801265, Luis A Hernandez Vivas, Coldwell Banker Realty. GAMLS
 - $1,275,0005 bd4 ba4.1k sqft3334 Bogan Park Ct, Buford, GA 30519Active
 MLS ID #10800099, Nidia M Guzman, Virtual Properties Realty.com. GAMLS
 - $615,0005 bd3 ba2.8k sqft3749 Saddlemaker Dr, Buford, GA 30519Active
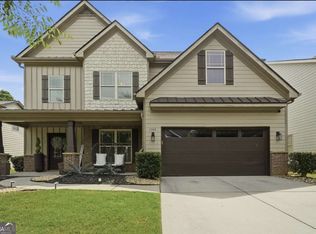 MLS ID #10800378, Susan H Ayers, Clickit Realty Inc.. GAMLS
 - $714,9904 bd3 ba2.6k sqft4112 Adler Cir #38, Buford, GA 30519ActiveMLS ID #10811672, Chadwick Hornbuckle, Beazer Realty Corp.. GAMLS
- $899,9005 bd5 ba6.3k sqft4335 Darian Ct, Cumming, GA 30041ActiveMLS ID #10787832, Heena Depani, Century 21 Results. GAMLS
- $--4 bd3 ba5k sqft1231 Del Mar Club Dr, Dacula, GA 30019AuctionServiceLink Auction
- $765,0005 bd3 ba3.4k sqft2335 Copper Mill Trl, Cumming, GA 30041ActiveMLS ID #10803206, Laura Quinn, BHGRE Metro Brokers. GAMLS
- $515,0004 bd3 ba2.8k sqft3437 Ivy Birch Way, Buford, GA 30519ActiveMLS ID #10782435, Monica O'Keefe, BHGRE Metro Brokers. GAMLS
- $500,0003 bd3 ba2.7k sqft3659 Silver Fox Path, Buford, GA 30519ActiveMLS ID #10773606, Rhonda Duffy, Duffy Realty. GAMLS
- $865,0006 bd5 ba5.1k sqft1718 Mulberry Lake Dr, Dacula, GA 30019ActiveMLS ID #10734629, Debbie L Kavadas, Heartland Real Estate. GAMLS
- $629,0005 bd3 ba2.6k sqft25 Sudderth St, Buford, GA 30518ActiveMLS ID #10801064, Mark Spain, Mark Spain Real Estate. GAMLS
- $875,0005 bd5 ba3.7k sqft1245 Redbud Dr, Alpharetta, GA 30005For SaleMLS ID #7772001, Gokul Pillai, Crye-Leike South. FMLS GA
- $880,0005 bd5 ba3.5k sqft3725 Topsail Ct, Cumming, GA 30041ActiveMLS ID #10762368, BURAK ER, Bold Realty Services. GAMLS
- $684,9005 bd4 ba3.6k sqft7219 Grand Reunion Dr, Hoschton, GA 30548ActiveMLS ID #10803158, Dianna Lueke, BHHS Georgia Properties. GAMLS
- $859,9005 bd4 ba3.9k sqft4010 Pinebrook Cir, Cumming, GA 30028For SaleMLS ID #7775299, Heather Beyer, Century 21 Results. FMLS GA
- $875,0005 bd4 ba4.9k sqft3345 Carmichael Dr, Cumming, GA 30028ActiveMLS ID #10777646, Laura Quinn, BHGRE Metro Brokers. GAMLS
- $995,0006 bd6 ba6.1k sqft3960 Bonnett Creek Ln, Hoschton, GA 30548ActiveMLS ID #10790832, Holly Norman, RE/MAX Center. GAMLS
- $745,0004 bd4 ba3.7k sqft4051 Laura Jean Way, Buford, GA 30518ActiveMLS ID #10787493, Sally Kim, The Promise Realty Group. GAMLS
- $769,0004 bd4 ba3.2k sqft4371 Thacker Ln, Suwanee, GA 30024ActiveMLS ID #10806659, Shannon Grandison, Keller Williams Realty First Atlanta. GAMLS
