Skip main navigation
Closed
  • $609,400

    3353 Luke Crossing Dr #62, Charlotte, NC 28226

    3beds
    2,861sqft
    Townhouse
    Built in 2007
    0.04 Acres Lot
    $609,400 Zestimate®
    $213/sqft
    $3,101 Estimated rent

    Home value

    $609,400

    $561,000 - $664,000

    $3,101/mo

    Zestimate® history
    Loading
    Loading...

    Owner options

    List your home for rent

    $3,101/mo

    Rent Zestimate®

    Find your next renter with Zillow Rental Manager. Plus, with online applications, you can quickly screen prospective tenants – for free.

    Learn more

    $3,101/mo

    Rent Zestimate®

    Refinance and save

    $3,989/mo

    Est. payment

    Refinancing to a lower rate could help reduce your monthly payments and save thousands over the life of the loan.

    See today's rates

    $3,989/mo

    Est. payment

    Explore your selling options

    Work with a Zillow partner agent

    Leverage their expertise and Zillow's premium Showcase listings to get your home seen by more buyers.

    Get started

    List with your own agent

    Get your home in front of millions of buyers by listing it on Zillow.

    Learn how to do it

    Sell it yourself

    Take full control of how buyers see your home on Zillow by listing For Sale by Owner (FSBO).

    List your home

    What's special

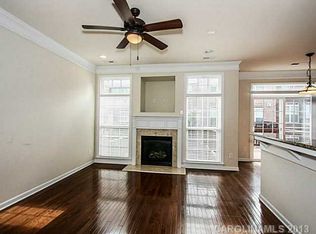
    One of the RARE townhomes in the desirable & gated Springs Village community that has an ELEVATOR! Pristine home with many UPGRADES: solid WOOD floors, generous crown molding, double wall oven, gas logs, stained deck, gated patio, spacious rooms and closets. Park in your 2-car garage (with extra storage), enter on the bottom level to your bonus room/office/or use as a 4th bedroom (with full bathroom). Main level features a large formal living room, open dining room, cozy den with gas logs, half bath, breakfast nook and kitchen with access to your newly stained deck! Outdoor space is amazing, newly stained deck on main level, and lush patio on lower level provides many options for entertaining or relaxing. Kitchen features GRANITE counters, double wall oven, pantry, and fridge conveys. Upstairs you have a SPACIOUS owner's suite, 2 more bedrooms and a hall bath. ELEVATOR was added in 2016; Both HVAC units are tuned-up annually. 1 unit was replaced 2016.

    This property is not currently displayed as for sale or rent on Zillow. This may be different from what's on other websites or public sources.

    Zillow last checked:

    Listing updated:

    Listed by:

    Holly Viscount hollywiggins@kw.com,

    Keller Williams South Park

    Bought with:

    Min Li

    ProStead Realty

    Source: Canopy MLS as distributed by MLS GRID,MLS#: 3741275MLS Logo

    Facts & features

    Interior

    Bedrooms & bathrooms
    • Bedrooms: 3
    • Bathrooms: 4
    • Full bathrooms: 3
    • 1/2 bathrooms: 1
    Primary bedroom
    • Level: Upper
    Primary bedroom
    • Level: Upper
    Bedroom s
    • Level: Upper
    Bedroom s
    • Level: Upper
    Bathroom full
    • Level: Upper
    Bathroom full
    • Level: Lower
    Bathroom half
    • Level: Main
    Bathroom full
    • Level: Upper
    Bathroom full
    • Level: Lower
    Bathroom half
    • Level: Main
    Other
    • Level: Lower
    Other
    • Level: Lower
    Breakfast
    • Level: Main
    Breakfast
    • Level: Main
    Den
    • Level: Main
    Den
    • Level: Main
    Dining room
    • Level: Main
    Dining room
    • Level: Main
    Kitchen
    • Level: Main
    Kitchen
    • Level: Main
    Laundry
    • Level: Upper
    Laundry
    • Level: Upper
    Living room
    • Level: Main
    Living room
    • Level: Main
    Heating
    • Central, Forced Air, Natural Gas, Zoned
    Cooling
    • Ceiling Fan(s), Zoned
    Appliances
    • Included: Dishwasher, Disposal, Double Oven, Electric Cooktop, Exhaust Fan, Gas Water Heater, Microwave, Plumbed For Ice Maker, Refrigerator, Wall Oven
    • Laundry: Electric Dryer Hookup, Laundry Closet, Upper Level
    Features
    • Breakfast Bar, Elevator, Soaking Tub, Pantry, Tray Ceiling(s)(s), Walk-In Closet(s)
    • Flooring: Carpet, Tile, Vinyl, Wood
    • Attic: Pull Down Stairs
    • Fireplace features: Den, Gas Log, Gas Vented
    Interior area
    • Total structure area: 2,861
    • Total interior livable area: 2,861 sqft
    • Finished area above ground: 2,861
    • Finished area below ground: 0

    Property

    Parking
    • Total spaces: 2
    • Parking features: Driveway, Attached Garage, On Street, Garage on Main Level
    • Attached garage spaces: 2
    • Has uncovered spaces: Yes
    • Details: 2-car garage, 2-car driveway, on-street community parking
    Accessibility
    • Accessibility features: Accessible Elevator Installed
    Features
    • Levels: Three Or More
    • Stories: 3
    • Entry location: Main
    • Patio & porch: Deck, Patio, Rear Porch
    • Exterior features: Lawn Maintenance
    • Pool features: Community
    • Waterfront features: None
    Lot
    • Size: 0.04 Acres
    • Dimensions: 1307 sq. ft.
    • Features: Level
    Details
    • Parcel number: 21127524
    • Zoning: R8MFCD
    • Special conditions: Standard

    Construction

    Type & style
    • Home type: Townhouse
    • Architectural style: Traditional
    • Property subtype: Townhouse
    • Attached to another structure: Yes
    Materials
    • Brick Partial, Cedar Shake
    • Foundation: Slab
    • Roof: Shingle
    Condition
    • New construction: No
    • Year built: 2007

    Utilities & green energy

    • Sewer: Public Sewer
    • Water: City
    • Utilities for property: Cable Available

    Community & HOA

    Community
    • Features: Gated, Sidewalks, Street Lights
    • Security: Carbon Monoxide Detector(s), Security System
    HOA
    • Has HOA: Yes
    • HOA fee: $365 monthly
    • HOA name: CAMS
    Location
    • Region: Charlotte

    Financial & listing details

    • Price per square foot: $213/sqft
    • Tax assessed value: $380,100
    • Date on market: 5/21/2021
    • Cumulative days on market: 2 days
    • Listing terms: Cash,Conventional,Exchange
    • Exclusions: Washer/Dryer; Mirror in half bath; mirror in dining room; mirror in upstairs hallway
    • Road surface type: Concrete, Paved

    Price history

    DateEventPrice
    6/30/2021Sold$422,000+0.5%$148/sqft
    Source: Canopy MLS as distributed by MLS GRID #3741275 Report a problem
    5/24/2021Pending sale$420,000$147/sqft
    Source: Canopy MLS as distributed by MLS GRID #3741275 Report a problem
    5/21/2021Listed for sale$420,000+35.9%$147/sqft
    Source: Canopy MLS as distributed by MLS GRID #3741275 Report a problem
    10/4/2013Sold$309,000$108/sqft
    Source: Canopy MLS as distributed by MLS GRID #2177541 Report a problem

    Public tax history

    Tax history is unavailable.

    Neighborhood: Wessex Square

    Nearby schools

    GreatSchools rating
    Schools provided by the listing agent
    • Elementary: Olde Providence
    • Middle: South Charlotte
    • High: Providence

    Source: Canopy MLS as distributed by MLS GRID. This data may not be complete. We recommend contacting the local school district to confirm school assignments for this home.

    Get a cash offer in 3 minutes
    Find out how much your home could sell for in as little as 3 minutes with a no-obligation cash offer.
    Estimated market value
    $609,400
    Get a cash offer in 3 minutes
    Find out how much your home could sell for in as little as 3 minutes with a no-obligation cash offer.
    Estimated market value
    $609,400