Skip main navigation
Closed
  • $790,000

    3353 N Kenmore Ave #1, Chicago, IL 60657

    3beds
    --sqft
    Condominium, Duplex, Single Family Residence
    Built in 2002
    -- sqft lot
    $831,900 Zestimate®
    $--/sqft
    $6,953 Estimated rent

    Home value

    $831,900

    $749,000 - $932,000

    $6,953/mo

    Zestimate® history
    Loading
    Loading...

    Owner options

    List your home for rent

    $6,953/mo

    Rent Zestimate®

    Find your next renter with Zillow Rental Manager. Plus, with online applications, you can quickly screen prospective tenants – for free.

    Learn more

    $6,953/mo

    Rent Zestimate®

    Refinance and save

    $4,975/mo

    Est. payment

    Refinancing to a lower rate could help reduce your monthly payments and save thousands over the life of the loan.

    See today's rates

    $4,975/mo

    Est. payment

    Explore your selling options

    Work with a Zillow partner agent

    Leverage their expertise and Zillow's premium Showcase listings to get your home seen by more buyers.

    Get started

    List with your own agent

    Get your home in front of millions of buyers by listing it on Zillow.

    Learn how to do it

    Sell it yourself

    Take full control of how buyers see your home on Zillow by listing For Sale by Owner (FSBO).

    List your home

    What's special

    Gas fireplaceCozy wood-burning fireplaceStylish finishesSoaring ceilingsPrimary suiteTree-lined blockSurround sound audio

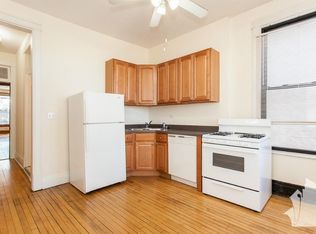
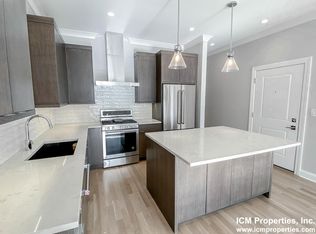
    Nestled on a picturesque, tree-lined block in the heart of Lakeview, this stunning 3-bedroom, 2.5-bathroom duplex down offers over 2,000 sq ft of sun-drenched living space with an expansive, thoughtfully designed split floor plan. From the moment you step inside, you're welcomed by soaring ceilings, hardwood floors, and an abundance of natural light from the oversized front windows. Perfectly suited for entertaining, the main level features a spacious living room with a cozy wood-burning fireplace, a generous dining area, and a chef's kitchen complete with quartz countertops, a breakfast bar, all-new stainless steel appliances (2023), ample cabinet space and stylish finishes complete this space. The primary suite is conveniently located on the main floor, tucked away for privacy. It boasts hardwood flooring, a spa-like ensuite bath, a custom-organized walk-in closet, and direct access to a private back deck, ideal for summer entertaining, grilling, or enjoying your morning coffee. The lower level offers even more living space with a large, light-filled family room featuring surround sound audio a gas fireplace and new carpeting. Two spacious bedrooms, a beautifully updated full bathroom with walk-in shower, a full laundry room with full-sized washer/dryer, and an oversized walk-in storage room round out the lower level. Recent upgrades include a new furnace (2017), AC unit (2019), washer (2019), dryer (2025), and a Nest thermostat. One garage parking space is included! All of this in an unbeatable location, just blocks from Wrigley Field, CTA trains, top-rated restaurants, vibrant nightlife, shops, parks, and schools, all on a quiet, one-way residential street. This is Lakeview living at its finest. Don't miss the chance to call this gorgeous home yours!

    Zillow last checked:

    Listing updated:

    Listed by:

    Tim Lorimer 773-482-1917,

    Compass,

    Michael Mandile 847-322-8827,

    Compass

    Bought with:

    Peter Green

    @properties Christie's International Real Estate

    Source: MRED as distributed by MLS GRID,MLS#: 12386776MLS Logo

    Facts & features

    Interior

    Bedrooms & bathrooms
    • Bedrooms: 3
    • Bathrooms: 3
    • Full bathrooms: 2
    • 1/2 bathrooms: 1
    Rooms
    • Room types: Walk In Closet, Deck
    Primary bedroom
    • Features: Flooring (Hardwood), Window Treatments (Curtains/Drapes), Bathroom (Full)
    • Level: Main
    • Area: 210 Square Feet
    • Dimensions: 15X14
    Bedroom 2
    • Features: Flooring (Carpet), Window Treatments (Blinds)
    • Level: Lower
    • Area: 108 Square Feet
    • Dimensions: 12X09
    Bedroom 3
    • Features: Flooring (Carpet), Window Treatments (Blinds)
    • Level: Lower
    • Area: 108 Square Feet
    • Dimensions: 12X09
    Deck
    • Features: Flooring (Other)
    • Level: Main
    • Area: 100 Square Feet
    • Dimensions: 10X10
    Dining room
    • Features: Flooring (Hardwood), Window Treatments (Blinds)
    • Level: Main
    • Dimensions: COMBO
    Family room
    • Features: Flooring (Carpet)
    • Level: Lower
    • Area: 450 Square Feet
    • Dimensions: 25X18
    Kitchen
    • Features: Kitchen (Eating Area-Breakfast Bar), Flooring (Hardwood), Window Treatments (Blinds)
    • Level: Main
    • Area: 108 Square Feet
    • Dimensions: 12X09
    Laundry
    • Features: Flooring (Other)
    • Level: Lower
    • Area: 30 Square Feet
    • Dimensions: 06X05
    Living room
    • Features: Flooring (Hardwood), Window Treatments (Blinds)
    • Level: Main
    • Area: 364 Square Feet
    • Dimensions: 26X14
    Walk in closet
    • Features: Flooring (Hardwood)
    • Level: Main
    • Area: 42 Square Feet
    • Dimensions: 07X06
    Heating
    • Natural Gas, Forced Air
    Cooling
    • Central Air
    Appliances
    • Included: Range, Microwave, Dishwasher, Refrigerator, Washer, Dryer, Disposal, Stainless Steel Appliance(s)
    • Laundry: Washer Hookup, In Unit
    Features
    • Storage, Built-in Features, Walk-In Closet(s)
    • Flooring: Hardwood
    • Basement: Finished,Full
    • Number of fireplaces: 2
    • Fireplace features: Wood Burning, Gas Log, Gas Starter, Family Room, Living Room
    Interior area
    • Total structure area: 0

    Property

    Parking
    • Total spaces: 1
    • Parking features: Asphalt, Garage Door Opener, Yes, Garage Owned, Detached, Garage
    • Garage spaces: 1
    • Has uncovered spaces: Yes
    Accessibility
    • Accessibility features: No Disability Access
    Features
    • Patio & porch: Deck
    Lot
    • Features: Common Grounds
    Details
    • Parcel number: 14204170451001
    • Special conditions: List Broker Must Accompany
    • Other equipment: Ceiling Fan(s)

    Construction

    Type & style
    • Home type: Condo
    • Property subtype: Condominium, Duplex, Single Family Residence
    Materials
    • Brick
    • Foundation: Concrete Perimeter
    Condition
    • New construction: No
    • Year built: 2002

    Utilities & green energy

    • Electric: Circuit Breakers
    • Sewer: Public Sewer
    • Water: Lake Michigan

    Community & HOA

    Community
    • Security: Security System
    HOA
    • Has HOA: Yes
    • Services included: Water, Parking, Insurance, Exterior Maintenance, Scavenger, Snow Removal
    • HOA fee: $325 monthly
    Location
    • Region: Chicago

    Financial & listing details

    • Tax assessed value: $672,980
    • Annual tax amount: $11,815
    • Date on market: 6/11/2025
    • Listing terms: Cash
    • Ownership: Condo

    Price history

    DateEventPrice
    7/29/2025Sold$790,000-1.1%
    Source: MRED as distributed by MLS GRID #12386776 Report a problem
    6/30/2025Contingent$799,000
    Source: MRED as distributed by MLS GRID #12386776 Report a problem
    6/11/2025Listed for sale$799,000+8.7%
    Source: MRED as distributed by MLS GRID #12386776 Report a problem
    7/17/2023Sold$735,000-2%
    Source: MRED as distributed by MLS GRID #11763644 Report a problem
    6/11/2023Listing removed--
    Source: MRED as distributed by MLS GRID #11763644 Report a problem
    5/16/2023Contingent$750,000
    Source: MRED as distributed by MLS GRID #11763644 Report a problem
    4/27/2023Listed for sale$750,000+25%
    Source: MRED as distributed by MLS GRID #11763644 Report a problem
    4/21/2020Sold$600,000+11.3%
    Source: MRED as distributed by MLS GRID #10607087 Report a problem
    6/20/2014Sold$539,000
    Source: @Properties sold #08584378_60657_1 Report a problem
    4/26/2014Pending sale$539,000
    Source: Berkshire Hathaway HomeServices KoenigRubloff Realty Group #08584378 Report a problem
    4/14/2014Listed for sale$539,000+11.8%
    Source: Berkshire Hathaway HomeServices KoenigRubloff #08584378 Report a problem
    3/25/2008Sold$482,000+0.5%
    Source: Public Record Report a problem
    3/21/2003Sold$479,500
    Source: Public Record Report a problem

    Public tax history

    YearProperty taxesTax assessment
    2024-- $67,298 +20.2%
    2023$11,815 +2.6%$55,999
    2022$11,518 +2.3%$55,999
    2021$11,261 +6.8%$55,999 +11%
    2020$10,543 +1.9%$50,429 -8.2%
    2019$10,348 +1.7%$54,934
    2018$10,173 +8.2%$54,934 +16.7%
    2017$9,406 +5.4%$47,068
    2016$8,927 +3.5%$47,068
    2015$8,625 +22.8%$47,068 +16.4%
    2014$7,025 +2.2%$40,433
    2013$6,876 +1%$40,433
    2012$6,808 +19.6%$40,433 +8.8%
    2011$5,694 -1%$37,157
    2010$5,750 +4.2%$37,157
    2009$5,516 -25.5%$37,157 -30.5%
    2008$7,401 +0.8%$53,441
    2007$7,340 -0.9%$53,441
    2006$7,407 -3.4%$53,441 +9.7%
    2005$7,663 -2.8%$48,730
    2004$7,882 +2.2%$48,730
    2003$7,711 $48,730
    Find assessor info on the county website

    Neighborhood: Lake View

    Nearby schools

    GreatSchools rating
    Schools provided by the listing agent
    • Elementary: Nettelhorst Elementary School
    • Middle: Nettelhorst Elementary School
    • High: Lake View High School
    • District: 299

    Source: MRED as distributed by MLS GRID. This data may not be complete. We recommend contacting the local school district to confirm school assignments for this home.

    Get a cash offer in 3 minutes
    Find out how much your home could sell for in as little as 3 minutes with a no-obligation cash offer.
    Estimated market value
    $831,900
    Get a cash offer in 3 minutes
    Find out how much your home could sell for in as little as 3 minutes with a no-obligation cash offer.
    Estimated market value
    $831,900