Skip main navigation
Active
  • Price cut: $10K (7/3)
    $169,900

    3353 NE 162nd Ave, Portland, OR 97230

    2beds
    892sqft
    : 
    Loading
    Get pre-qualified
    Residential, Condominium
    Built in 1979
    -- sqft lot
    $-- Zestimate®
    $190/sqft
    $526/mo HOA

    What's special

    Cozy fireplaceWalk-in closetSpacious primary bedroomInviting upper-level condoCovered carport parking
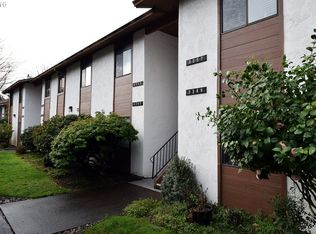
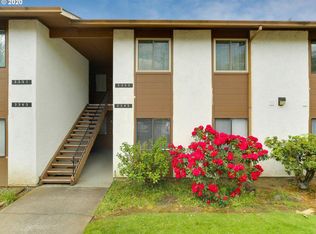
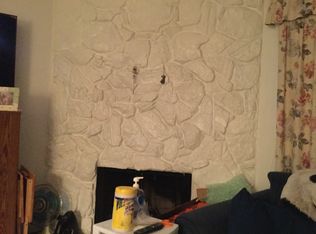
    Enjoy low-maintenance living in this inviting upper-level condo overlooking a beautiful park-like setting. The living room features a cozy fireplace and slider to a private deck, creating the perfect space to relax and unwind. The kitchen offers new countertops, freshly painted cabinets, and ample storage, while the bathroom has been refreshed with new countertops and painted cabinetry. The spacious primary bedroom includes a walk-in closet, while the second bedroom provides flexibility for guests, a home office, hobby room, or additional living space. Additional features include covered carport parking and extra storage. Fremont Village Park offers a community garden, clubhouse, sports court, guest parking, and beautifully maintained grounds. Conveniently located near I-84, Sandy Blvd., shopping, dining, and public transit.
    28 days
    |
    319
    |
    14
    |

    Zillow last checked:

    Listing updated:

    Listed by:

    Brinda Doyle 503-752-1558,

    MORE Realty

    Source: RMLS (OR),MLS#: 169666296MLS Logo

    Loading...

      Facts & features

      Interior

      Bedrooms & bathrooms
      • Bedrooms: 2
      • Bathrooms: 1
      • Full bathrooms: 1
      • Main level bathrooms: 1
      Rooms
      • Room types: Bedroom 2, Dining Room, Family Room, Kitchen, Living Room, Primary Bedroom
      Primary bedroom
      • Features: Walkin Closet, Wallto Wall Carpet
      • Level: Main
      Bedroom 2
      • Features: Closet, Wallto Wall Carpet
      • Level: Main
      Dining room
      • Features: Laminate Flooring
      • Level: Main
      Kitchen
      • Features: Dishwasher, Free Standing Range, Tile Floor
      • Level: Main
      Living room
      • Features: Fireplace, Sliding Doors, Laminate Flooring
      • Level: Main
      Heating
      • Forced Air, Fireplace(s)
      Cooling
      • Wall Unit(s)
      Appliances
      • Included: Dishwasher, Free-Standing Range, Range Hood, Stainless Steel Appliance(s), Electric Water Heater
      • Laundry: Hookup Available
      Features
      • Closet, Walk-In Closet(s), Tile
      • Flooring: Laminate, Tile, Wall to Wall Carpet
      • Doors: Sliding Doors
      • Windows: Double Pane Windows, Vinyl Frames
      • Basement: None
      • Number of fireplaces: 1
      • Fireplace features: Wood Burning
      • Common walls with other units/homes: 1 Common Wall
      Interior area
      • Total structure area: 892
      • Total interior livable area: 892 sqft

      Property

      Parking
      • Total spaces: 1
      • Parking features: Carport, Condo Garage (Deeded)
      • Garage spaces: 1
      • Has carport: Yes
      Features
      • Stories: 1
      • Entry location: Upper Floor
      • Patio & porch: Deck
      • Exterior features: Athletic Court, Garden, Raised Beds, Tennis Court(s)
      • Has view: Yes
      • View description: Park/Greenbelt, Trees/Woods
      Lot
      • Features: Commons, Trees
      Details
      • Parcel number: R166662

      Construction

      Type & style
      • Home type: Condo
      • Property subtype: Residential, Condominium
      Materials
      • Cement Siding, Lap Siding
      • Foundation: Concrete Perimeter
      • Roof: Composition
      Condition
      • Resale
      • New construction: No
      • Year built: 1979

      Utilities & green energy

      • Sewer: Public Sewer
      • Water: Public

      Community & HOA

      HOA
      • Has HOA: Yes
      • Amenities included: All Landscaping, Athletic Court, Commons, Exterior Maintenance, Front Yard Landscaping, Maintenance Grounds, Meeting Room, Sewer, Tennis Court, Trash, Water
      • HOA fee: $388 monthly
      • Second HOA fee: $138 monthly
      Location
      • Region: Portland

      Financial & listing details

      • Price per square foot: $190/sqft
      • Tax assessed value: $163,180
      • Annual tax amount: $2,380
      • Date on market: 6/13/2026
      • Listing terms: Cash,Conventional,FHA
      • Road surface type: Paved

        Estimated market value

        Not available

        Estimated sales range

        Not available

        Not available

        Price history

        DateEventPrice
        7/3/2026Price change$169,900-5.6%$190/sqft
        Source: RMLS (OR) #169666296 Report a problem
        6/14/2026Listed for sale$179,900+43.9%$202/sqft
        Source: RMLS (OR) #169666296 Report a problem
        1/18/2017Sold$125,000$140/sqft
        Source: RMLS (OR) #16044243 Report a problem

        Public tax history

        YearProperty taxesTax assessment
        2025$2,380 +5.3%$101,780 +3%
        2024$2,260 +4.1%$98,820 +3%
        2023$2,172 +1.5%$95,950 +3%
        2022$2,139 +1.3%$93,160 +3%
        2021$2,111 +10.8%$90,450 +3%
        2020$1,906 +5.4%$87,820 +3%
        2019$1,809 $85,270 +3%
        2018$1,809 +0.9%$82,790 +3%
        2017$1,792 +16%$80,380 +3%
        2016$1,546 $78,040 +3%
        2015$1,546 +20.1%$75,770 +24.6%
        2014$1,287 +44.5%$60,790 +16.5%
        2013$890 +5.5%$52,180 +5.7%
        2012$844 -33.1%$49,380 -33.9%
        2011$1,261 -10.4%$74,690 +2.1%
        2010$1,407 -4.7%$73,150 +3%
        2009$1,476 +4.4%$71,020 +3%
        2008$1,414 +0.1%$68,960 +3%
        2007$1,413 +4.3%$66,960 +3%
        2006$1,355 +1.8%$65,010 +3%
        2005$1,331 +2.8%$63,120 +3%
        2004$1,294 +9.9%$61,290 +3%
        2003$1,177 +1.7%$59,510 +3%
        2002$1,157 +9.6%$57,780 +6.1%
        2000$1,056 +3.9%$54,470 +3%
        1999$1,016 $52,890
        Find assessor info on the county website

        Monthly payment

        Est. payment

        Payment breakdown

        Explore the cost of this home by adjusting the details. Changes won't be saved.
        All calculations are estimates and provided by Zillow, Inc. for informational purposes only. Actual amounts may vary.
        HOA fees may include property taxes on listings classified as Co-Ops. Contact the listing agent and/or owner for fee details.
        Mortgage interest rates are dependent on a number of factors, including credit score, down payment, and repayment length. Interest rate data provided by Zillow Group Marketplace, Inc. as of 1/1/1970 from various mortgage lenders with which we have lead or other similar arrangements; the Estimated Payment is an average of those rates.
        See how much you could borrow to make a competitive offer.

        Climate risks

        Neighborhood: Wilkes

        Getting around

        46 / 100
        Car-Dependent
        41 / 100
        Some Transit
        56 / 100
        Bikeable

        Nearby schools

        GreatSchools rating
        Schools provided by the listing agent
        • Elementary: Margaret Scott
        • Middle: H.B. Lee
        • High: Reynolds

        Source: RMLS (OR). This data may not be complete. We recommend contacting the local school district to confirm school assignments for this home.

        A local agent can set up tours, give advice and negotiate with sellers.

        Browse local experts

        Similar homes