NO METRO TAX! Welcome to 3353 New Castle Dr! This stunning ranch-style home captivates from the moment you arrive. The welcoming entryway opens to a bright and spacious study, along with a designated dining area perfect for gatherings. Just beyond, the expansive living room features a cozy fireplace, seamlessly connecting to a well-appointed pass-through kitchen, offering an abundance of counterspace and storage. The serene primary suite features an abundance of large windows, allowing for a flood of natural light into the room, this expansive bedroom also includes a functional 5 piece bathroom and large walk-in closet. Two additional bedrooms, a full bathroom, and a conveniently located laundry room complete the main floor. Downstairs, the fully unfinished basement presents endless possibilities-ready to be customized to fit your vision. Walk outside into the tranquil backyard that enjoys the peace and quiet of backing to a walking path and open space. Don't miss the chance to make this incredible home yours!
Sold for $562,500
$562,500
3353 New Castle Dr, Loveland, CO 80538
3beds
4,476sqft
Single Family Residence
Built in 2004
8,026 Square Feet Lot
$556,400 Zestimate®
$126/sqft
$3,378 Estimated rent
Home value
$556,400
$529,000 - $590,000
$3,378/mo
Zestimate® history
Owner options
List your home for rent
$3,378/mo
Rent Zestimate®
Find your next renter with Zillow Rental Manager. Plus, with online applications, you can quickly screen prospective tenants – for free.
$3,378/mo
Rent Zestimate®
Refinance and save
$3,974/mo
Est. payment
Refinancing to a lower rate could help reduce your monthly payments and save thousands over the life of the loan.
$3,974/mo
Est. payment
Explore your selling options
Work with a Zillow partner agent
Leverage their expertise and Zillow's premium Showcase listings to get your home seen by more buyers.
Get startedList with your own agent
Get your home in front of millions of buyers by listing it on Zillow.
Learn how to do itSell it yourself
Take full control of how buyers see your home on Zillow by listing For Sale by Owner (FSBO).
List your homeWhat's special
Zillow last checked:
Listing updated:
Listed by:
Ryan Livingston 970-226-3990,
RE/MAX Alliance-FTC South,
Dennis Schick 970-567-3942,
RE/MAX Alliance-FTC South
Bought with:
Dennis Schick, 40040924
RE/MAX Alliance-FTC South
Source: IRES as distributed by MLS GRID,MLS#: 1028832
Facts & features
Interior
Bedrooms & bathrooms
- Bedrooms: 3
- Bathrooms: 3
- Full bathrooms: 2
- 1/2 bathrooms: 1
- Main level bathrooms: 3
Primary bedroom
- Description: Wood
- Features: 5 Piece Primary Bath
- Level: Main
- Area: 240 Square Feet
- Dimensions: 15 x 16
Bedroom 2
- Description: Wood
- Level: Main
- Area: 132 Square Feet
- Dimensions: 11 x 12
Bedroom 3
- Description: Wood
- Level: Main
- Area: 132 Square Feet
- Dimensions: 11 x 12
Dining room
- Description: Wood
- Level: Main
- Area: 168 Square Feet
- Dimensions: 14 x 12
Kitchen
- Description: Tile
- Level: Main
- Area: 117 Square Feet
- Dimensions: 13 x 9
Laundry
- Description: Vinyl
- Level: Main
- Area: 48 Square Feet
- Dimensions: 8 x 6
Living room
- Description: Wood
- Level: Main
- Area: 323 Square Feet
- Dimensions: 19 x 17
Study
- Description: Wood
- Level: Main
- Area: 154 Square Feet
- Dimensions: 14 x 11
Heating
- Forced Air
Cooling
- Central Air
Appliances
- Included: Gas Range, Double Oven, Dishwasher, Refrigerator, Washer, Dryer, Microwave
- Laundry: Sink, Washer/Dryer Hookup
Features
- Eat-in Kitchen, Separate Dining Room, Pantry, Walk-In Closet(s)
- Windows: Window Coverings
- Basement: Full,Unfinished
- Has fireplace: Yes
- Fireplace features: Gas, Gas Log
Interior area
- Total structure area: 2,243
- Total interior livable area: 4,476 sqft
- Finished area above ground: 2,243
Property
Parking
- Total spaces: 3
- Parking features: Garage Door Opener, Attached
- Attached garage spaces: 3
- Details: Attached
Features
- Levels: One
- Stories: 1
- Patio & porch: Patio
- Exterior features: Sprinkler System
- Fencing: Partial
Lot
- Size: 8,026 Square Feet
- Features: Paved
Details
- Parcel number: R1602722
- Zoning: RES
- Special conditions: Private Owner
Construction
Type & style
- Home type: SingleFamily
- Property subtype: Single Family Residence
Materials
- Frame, Stone
- Roof: Composition
Condition
- New construction: No
- Year built: 2004
Utilities & green energy
- Water: City
- Utilities for property: Natural Gas Available, Electricity Available, Cable Available, High Speed Avail
Green energy
- Energy efficient items: Windows, Thermostat
Community & HOA
Community
- Features: Pool, Playground
- Subdivision: Hunters Run
HOA
- Has HOA: Yes
- Services included: Common Amenities
- HOA fee: $660 annually
Location
- Region: Loveland
Financial & listing details
- Price per square foot: $126/sqft
- Tax assessed value: $644,100
- Annual tax amount: $2,608
- Date on market: 3/19/2025
- Listing terms: Cash,Conventional,VA Loan
- Exclusions: Seller's Personal Property
- Electric utility on property: Yes
- Road surface type: Asphalt
Price history
| Date | Event | Price |
|---|---|---|
| 7/2/2025 | Sold | $562,500-9.3%$126/sqft |
Source:  IRES as distributed by MLS GRID #1028832 Report a problem IRES as distributed by MLS GRID #1028832 Report a problem | ||
| 6/11/2025 | Pending sale | $620,000$139/sqft |
Source:  REcolorado as distributed by MLS GRID #IR1028832 Report a problem REcolorado as distributed by MLS GRID #IR1028832 Report a problem | ||
| 5/30/2025 | Price change | $620,000-3.1%$139/sqft |
Source: REcolorado as distributed by MLS GRID #IR1028832 Report a problem | ||
| 5/14/2025 | Price change | $640,000-3%$143/sqft |
Source: IRES as distributed by MLS GRID #1028832 Report a problem | ||
| 4/29/2025 | Price change | $660,000-1.5%$147/sqft |
Source: IRES as distributed by MLS GRID #1028832 Report a problem | ||
| 3/20/2025 | Listed for sale | $670,000+116.2%$150/sqft |
Source: IRES as distributed by MLS GRID #1028832 Report a problem | ||
| 5/3/2005 | Sold | $309,950$69/sqft |
Source: Public Record Report a problem | ||
Public tax history
| Year | Property taxes | Tax assessment |
|---|---|---|
| 2025 | $2,908 +11.5% | $40,256 -6.5% |
| 2024 | $2,608 +26% | $43,068 -1% |
| 2023 | $2,069 -2.7% | $43,485 +31.9% |
| 2022 | $2,126 -3.1% | $32,957 +23.2% |
| 2021 | $2,195 +1.7% | $26,755 -3.1% |
| 2020 | $2,158 +6.3% | $27,606 -0.7% |
| 2019 | $2,030 | $27,799 -12.7% |
| 2018 | $2,030 | $31,860 |
| 2017 | $2,030 -10.1% | $31,860 +11% |
| 2016 | $2,258 +8.1% | $28,712 +0% |
| 2015 | $2,089 +13.5% | $28,710 +17.3% |
| 2014 | $1,841 | $24,480 |
| 2013 | -- | $24,480 +4% |
| 2012 | -- | $23,530 |
| 2011 | -- | $23,530 -0.5% |
| 2010 | -- | $23,660 |
| 2009 | -- | $23,660 -7.7% |
| 2008 | -- | $25,640 |
| 2007 | -- | $25,640 -1% |
| 2006 | -- | $25,910 |
| 2005 | -- | $25,910 +192.8% |
| 2004 | -- | $8,850 +134.7% |
| 2002 | -- | $3,770 +318.9% |
| 2001 | -- | $900 |
Find assessor info on the county website
Neighborhood: 80538
Nearby homes
- $690,0004 bd2 ba4k sqft3371 New Castle Dr, Loveland, CO 80538Off Market
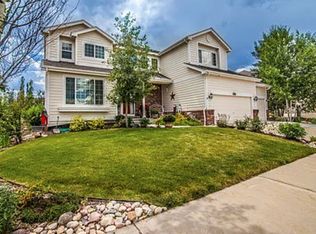
- $700,0007 bd4 ba4.3k sqft3337 New Castle Dr, Loveland, CO 80538Sold
- $725,2004 bd4 ba3.5k sqft3315 New Castle Dr, Loveland, CO 80538Off Market
- $762,0004 bd4 ba3.6k sqft3389 New Castle Dr, Loveland, CO 80538Off Market
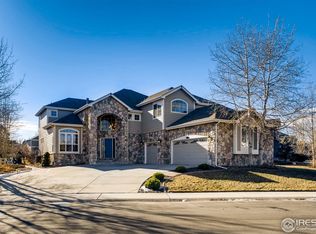
- $542,0003 bd3 ba1.6k sqft3151 Sanford Cir, Loveland, CO 80538Off Market
- $698,0004 bd3 ba4.5k sqft3257 Crowley Cir, Loveland, CO 80538Off Market
- $608,6003 bd2 ba5.2k sqft3265 Crowley Cir, Loveland, CO 80538Off Market
- $495,7002 bd2 ba1.6k sqft3143 Sanford Cir, Loveland, CO 80538Off Market
Nearby schools
GreatSchools rating
- 4/10Ponderosa Elementary SchoolGrades: PK-5Distance: 0.9 mi
- 4/10Lucile Erwin Middle SchoolGrades: 6-8Distance: 1.1 mi
- 6/10Loveland High SchoolGrades: 9-12Distance: 1.8 mi
Schools provided by the listing agent
- Elementary: Ponderosa
- Middle: Erwin, Lucile
- High: Loveland
Source: IRES as distributed by MLS GRID. This data may not be complete. We recommend contacting the local school district to confirm school assignments for this home.
Get a cash offer in 3 minutes
Find out how much your home could sell for in as little as 3 minutes with a no-obligation cash offer.
Estimated market value
$556,400
Get a cash offer in 3 minutes
Find out how much your home could sell for in as little as 3 minutes with a no-obligation cash offer.
Estimated market value
$556,400
- Colorado
- Larimer County
- Loveland
- 80538
- 3353 New Castle Dr
Nearby cities
Nearby zip codes
Other Loveland Topics
