Skip main navigation
Sold for $378,000
  • $378,000

    3353 Nicole St, Stockton, CA 95205

    3beds
    1,227sqft
    Residential, Single Family Residence
    Built in 1991
    8,712 Square Feet Lot
    $413,400 Zestimate®
    $308/sqft
    $2,371 Estimated rent

    Home value

    $413,400

    $393,000 - $434,000

    $2,371/mo

    Zestimate® history
    Loading
    Loading...

    Owner options

    List your home for rent

    $2,371/mo

    Rent Zestimate®

    Find your next renter with Zillow Rental Manager. Plus, with online applications, you can quickly screen prospective tenants – for free.

    Learn more

    $2,371/mo

    Rent Zestimate®

    Refinance and save

    $2,378/mo

    Est. payment

    Refinancing to a lower rate could help reduce your monthly payments and save thousands over the life of the loan.

    See today's rates

    $2,378/mo

    Est. payment

    Explore your selling options

    Work with a Zillow partner agent

    Leverage their expertise and Zillow's premium Showcase listings to get your home seen by more buyers.

    Get started

    List with your own agent

    Get your home in front of millions of buyers by listing it on Zillow.

    Learn how to do it

    Sell it yourself

    Take full control of how buyers see your home on Zillow by listing For Sale by Owner (FSBO).

    List your home

    What's special

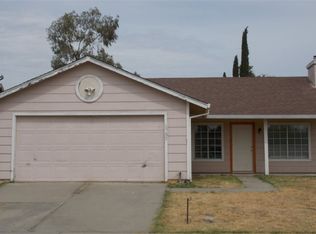
    Welcome to 3353 Nicole St, cherished and well-maintained by its original owner since 1991. Discover a warm living room with vaulted ceilings, laminate flooring, and darkened screens on the front windows. The kitchen boasts granite counters and an eat-in area, while the adjacent family room features a cozy fireplace with a pellet stove, ideal for gatherings. This 3-bedroom, 2-bath home offers comfort with carpeting in two and laminate in the main. Both bathrooms have been tastefully remodeled, adding a contemporary flair to the house. When you step outside, you’ll be greeted with an extended patio with a TV hookup, perfect for hosting outdoor events. In addition, this home is situated on an almost quarter-acre premium lot that offers ample space for future enhancements or an ADU. Don't miss out on this opportunity to make this home yours.

    Zillow last checked:

    Listing updated:

    Listed by:

    Juan Pardo DRE #02200604 510-866-7041,

    Intero Real Estate Services,

    Madeline Walker DRE #00979099 510-703-8080,

    Intero Real Estate Services

    Bought with:

    OUT OF AREA, DRE #00000000

    Out Of Area

    Source: Bay East AOR,MLS#: 41058675MLS Logo

    Facts & features

    Interior

    Bedrooms & bathrooms
    • Bedrooms: 3
    • Bathrooms: 2
    • Full bathrooms: 2
    Kitchen
    • Features: Counter - Stone, Dishwasher, Eat In Kitchen, Garbage Disposal, Microwave, Range/Oven Free Standing
    Heating
    • Forced Air
    Cooling
    • Has cooling: Yes
    Appliances
    • Included: Dishwasher, Microwave, Free-Standing Range
    • Laundry: Gas Dryer Hookup, In Garage
    Features
    • Flooring: Laminate, Carpet
    • Windows: Window Coverings
    • Number of fireplaces: 1
    • Fireplace features: Brick, Family Room, Pellet Stove
    Interior area
    • Total structure area: 1,227
    • Total interior livable area: 1,227 sqft

    Property

    Parking
    • Total spaces: 2
    • Parking features: Garage - Attached
    • Attached garage spaces: 2
    Features
    • Levels: One
    • Stories: 1
    • Patio & porch: Covered
    • Pool features: None
    • Fencing: Fenced
    Lot
    • Size: 8,712 sqft
    • Features: Premium Lot, Back Yard, Front Yard
    Details
    • Parcel number: 173410340000
    • Special conditions: Standard
    • Other equipment: Irrigation Equipment

    Construction

    Type & style
    • Home type: SingleFamily
    • Architectural style: Contemporary
    • Property subtype: Residential, Single Family Residence
    Materials
    • Stucco
    • Roof: Composition
    Condition
    • Existing
    • New construction: No
    • Year built: 1991

    Utilities & green energy

    • Electric: No Solar, 220 Volts in Laundry

    Community & neighborhood

    Location
    • Region: Stockton
    • Subdivision: None

    Other

    Other facts
    • Listing agreement: Excl Right
    • Price range: $378K - $378K
    • Listing terms: Cash,Conventional

    Price history

    DateEventPrice
    5/31/2024Sold$378,000+2.2%$308/sqft
    Source: Bay East AOR #41058675 Report a problem
    5/15/2024Pending sale$370,000$302/sqft
    Source: bridgeMLS/CCAR/Bay East AOR #41058675 Report a problem
    5/6/2024Listed for sale$370,000$302/sqft
    Source: bridgeMLS/CCAR/Bay East AOR #41058675 Report a problem

    Public tax history

    YearProperty taxesTax assessment
    2025$2,758 +4.9%$220,079 +2%
    2024$2,629 +2.4%$215,765 +2%
    2023$2,568 +2.4%$211,536 +2%
    2022$2,507 +4.1%$207,389 +2%
    2021$2,408 -1.9%$203,324 +1%
    2020$2,453 +0.5%$201,240 +2%
    2019$2,442 +2%$197,296 +2%
    2018$2,395 +5.6%$193,428 +2%
    2017$2,267 -1.7%$189,636 +2%
    2016$2,307 +24.9%$185,919 +1.5%
    2015$1,847 $183,127 +20.5%
    2014$1,847 $152,000 +38.2%
    2013-- $110,000 +8.9%
    2012-- $101,000
    2011-- $101,000
    2010-- $101,000 -14.4%
    2009-- $118,000 -29.6%
    2008-- $167,561 +2%
    2007-- $164,276 +2%
    2006-- $161,055 +2%
    2005-- $157,898 +2%
    2004-- $154,803 +1.9%
    2003-- $151,966 +16.9%
    2002-- $130,000
    2001-- $130,000

    Find assessor info on the county website

    Neighborhood: Mariposa

    Nearby schools

    GreatSchools rating
    Get a cash offer in 3 minutes
    Find out how much your home could sell for in as little as 3 minutes with a no-obligation cash offer.
    Estimated market value
    $413,400
    Get a cash offer in 3 minutes
    Find out how much your home could sell for in as little as 3 minutes with a no-obligation cash offer.
    Estimated market value
    $413,400