Looking for a zero maintenance brick ranch with recent updates in a location that offers convenience and top rated schools? Welcome to 3353 Pamlico Dr. in SW Roanoke County! This home offers 3 bedrooms and 2 full baths. You're greeted by a large, inviting living room with gas log fireplace as soon as you enter the front door. Good size dining room for gatherings. Galley style kitchen with granite counter tops and new LPV flooring! All 3 bedrooms are on the entry level and are accompanied by a full bath. Lower level den is a great space offering the flexibility for another living space, or play room! Rec room on lower level is large enough to be 4th bedroom if desired. Great office space/weight room for current owners. Downstairs full bath with new flooring and tiled shower! HUGE deck perfect for entertaining, and provides a great vantage point to overlook the flat fenced in backyard! All of this on a quiet street and close to everything SW County has to offer!
Sold for $305,000
$305,000
3353 Pamlico Dr, Roanoke, VA 24018
3beds
2,050sqft
Single Family Residence
Built in 1965
9,147 Square Feet Lot
$311,300 Zestimate®
$149/sqft
$1,962 Estimated rent
Home value
$311,300
$280,000 - $346,000
$1,962/mo
Zestimate® history
Owner options
List your home for rent
$1,962/mo
Rent Zestimate®
Find your next renter with Zillow Rental Manager. Plus, with online applications, you can quickly screen prospective tenants – for free.
$1,962/mo
Rent Zestimate®
Refinance and save
$1,880/mo
Est. payment
Refinancing to a lower rate could help reduce your monthly payments and save thousands over the life of the loan.
$1,880/mo
Est. payment
Explore your selling options
Work with a Zillow partner agent
Leverage their expertise and Zillow's premium Showcase listings to get your home seen by more buyers.
Get startedList with your own agent
Get your home in front of millions of buyers by listing it on Zillow.
Learn how to do itSell it yourself
Take full control of how buyers see your home on Zillow by listing For Sale by Owner (FSBO).
List your homeWhat's special
Gas log fireplaceLower level denRec roomFlat fenced in backyardGranite counter topsLpv flooringGalley style kitchen
Zillow last checked:
Listing updated:
Listed by:
CALLIE DALTON 540-520-8408,
LONG & FOSTER - OAK GROVE,
GRANT SNYDER 540-797-8396
Bought with:
NATHAN HUNGATE, 0225075038
MKB, REALTORS(r) - OAK GROVE
Source: RVAR,MLS#: 915813
Facts & features
Interior
Bedrooms & bathrooms
- Bedrooms: 3
- Bathrooms: 2
- Full bathrooms: 2
Heating
- Heat Pump Electric
Cooling
- Central Air
Appliances
- Included: Dryer, Washer, Dishwasher, Microwave, Electric Range, Refrigerator
Features
- Storage
- Flooring: Wood
- Windows: Insulated Windows, Storm Window(s)
- Has basement: Yes
- Number of fireplaces: 2
- Fireplace features: Family Room, Gas Log, Living Room
Interior area
- Total structure area: 2,050
- Total interior livable area: 2,050 sqft
- Finished area above ground: 1,100
- Finished area below ground: 950
Property
Parking
- Total spaces: 3
- Parking features: Attached Carport, Paved, Off Street
- Has carport: Yes
- Covered spaces: 1
- Uncovered spaces: 2
Features
- Patio & porch: Deck
- Exterior features: Maint-Free Exterior
- Fencing: Fenced
Lot
- Size: 9,147 Square Feet
- Features: Level
Details
- Parcel number: 087.060238.000000
Construction
Type & style
- Home type: SingleFamily
- Architectural style: Ranch
- Property subtype: Single Family Residence
Materials
- Brick
Condition
- Completed
- Year built: 1965
Utilities & green energy
- Electric: 0 Phase
- Sewer: Public Sewer
- Utilities for property: Cable Connected, Cable
Community & HOA
Community
- Subdivision: Algoma Park
HOA
- Has HOA: No
Location
- Region: Roanoke
Financial & listing details
- Price per square foot: $149/sqft
- Tax assessed value: $247,200
- Annual tax amount: $2,346
- Date on market: 4/3/2025
- Road surface type: Paved
Price history
| Date | Event | Price |
|---|---|---|
| 5/29/2025 | Sold | $305,000$149/sqft |
Source:  RVAR #915813 Report a problem RVAR #915813 Report a problem | ||
| 4/14/2025 | Pending sale | $305,000$149/sqft |
Source: RVAR #915813 Report a problem | ||
| 4/3/2025 | Listed for sale | $305,000+64.9%$149/sqft |
Source: RVAR #915813 Report a problem | ||
| 11/16/2017 | Listing removed | $185,000$90/sqft |
Source: MKB Realtors #840146 Report a problem | ||
| 8/4/2017 | Listed for sale | $185,000-2.6%$90/sqft |
Source: MKB, REALTORS #840146 Report a problem | ||
| 7/24/2008 | Sold | $190,000-2.3%$93/sqft |
Source: Public Record Report a problem | ||
| 4/25/2008 | Listed for sale | $194,500+21.6%$95/sqft |
Source: Coldwell Banker** #730910 Report a problem | ||
| 5/2/2006 | Sold | $160,000$78/sqft |
Source: Public Record Report a problem | ||
Public tax history
| Year | Property taxes | Tax assessment |
|---|---|---|
| 2025 | $2,546 +8.5% | $247,200 +9.6% |
| 2024 | $2,346 +10.5% | $225,600 +12.6% |
| 2023 | $2,124 +9.9% | $200,400 +13% |
| 2022 | $1,933 +5% | $177,300 +5% |
| 2021 | $1,840 +1.2% | $168,800 +1.2% |
| 2020 | $1,818 +1.8% | $166,800 +1.8% |
| 2019 | $1,785 +1.5% | $163,800 +1.5% |
| 2018 | $1,758 +5.5% | $161,300 +5.5% |
| 2017 | $1,667 +1.9% | $152,900 +1.9% |
| 2016 | $1,635 | $150,000 +2.3% |
| 2015 | $1,635 +5.6% | $146,600 +3.2% |
| 2014 | $1,548 -8.3% | $142,000 -8.3% |
| 2012 | $1,687 -3.9% | $154,800 -3.9% |
| 2011 | $1,756 +0.6% | $161,100 +0.6% |
| 2010 | $1,745 +2.8% | $160,100 +2.8% |
| 2009 | $1,697 +2% | $155,700 +2% |
| 2008 | $1,664 +5.6% | $152,700 |
| 2007 | $1,576 +7.1% | -- |
| 2006 | $1,472 +3.5% | -- |
| 2005 | $1,422 +7.1% | -- |
| 2004 | $1,328 +5.6% | -- |
| 2003 | $1,258 +4.3% | -- |
| 2002 | $1,206 +5.4% | -- |
| 2001 | $1,145 +5% | -- |
| 2000 | $1,090 | -- |
Find assessor info on the county website
Neighborhood: Cave Spring
Nearby homes
- $325,7004 bd2 ba1.8k sqft3347 Pamlico Dr, Roanoke, VA 24018Off Market
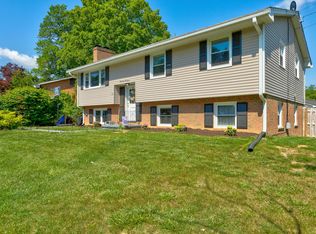
- $325,0004 bd2 ba1.8k sqft3359 Pamlico Dr, Roanoke, VA 24018Sold

- $288,5004 bd1 ba1.7k sqft3340 Kingswood Dr, Roanoke, VA 24018Off Market
- $358,5004 bd2 ba1.7k sqft3334 Kingswood Dr, Roanoke, VA 24018Off Market
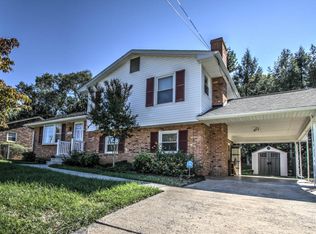
- $312,2004 bd2 ba1.7k sqft3346 Kingswood Dr, Roanoke, VA 24018Off Market
- $294,5004 bd2 ba1.6k sqft3339 Pamlico Dr, Roanoke, VA 24018Sold
- $271,1003 bd1 ba1.1k sqft3367 Pamlico Dr, Roanoke, VA 24018Off Market
- $305,4003 bd1 ba1.5k sqft3354 Pamlico Dr, Roanoke, VA 24018Off Market
Nearby schools
GreatSchools rating
- 9/10Cave Spring Elementary SchoolGrades: PK-5Distance: 1.4 mi
- 10/10Cave Spring Middle SchoolGrades: 6-8Distance: 1.4 mi
- 8/10Cave Spring High SchoolGrades: 9-12Distance: 0.7 mi
Schools provided by the listing agent
- Elementary: Cave Spring
- Middle: Cave Spring
- High: Cave Spring
Source: RVAR. This data may not be complete. We recommend contacting the local school district to confirm school assignments for this home.


Get pre-qualified for a loan
At Zillow Home Loans, we can pre-qualify you in as little as 5 minutes with no impact to your credit score.An equal housing lender. NMLS #10287.
Sell for more on Zillow
Get a Zillow Showcase℠ listing at no additional cost and you could sell for .
$311,300
2% more
+$6,226
With Zillow Showcase(estimated)
$317,526
- Virginia
- Roanoke County
- Roanoke
- 24018
- Cave Spring
- 3353 Pamlico Dr
Nearby cities
Nearby neighborhoods
Nearby zip codes
Other Roanoke Topics
