Welcome to 3353 Romano Ct, a spacious single-story home tucked away on a quiet cul-de-sac in Rancho Cordova's desirable Stone Creek community. Offering approximately 2,201 square feet of living space, this 4-bedroom, 2-bathroom home provides a comfortable and functional layout with plenty of room for everyday living and entertaining. The open and inviting floor plan features generous living areas, central heating and air conditioning, and a cozy fireplace that creates a warm focal point for the home. The well-sized kitchen provides ample space for meal preparation and connects naturally to the home's main living areas, making it easy to stay connected with family and guests. Outside, the approximately 7,400-square-foot lot offers a great balance of usable outdoor space and privacy, while the cul-de-sac location provides a peaceful residential setting. The attached garage adds convenient parking and storage. Ideally situated in Rancho Cordova with convenient access to shopping, dining, parks, schools, major roadways, and the greater Sacramento area, this home is an excellent opportunity for buyers looking for space, functionality, and a well-established neighborhood. Come see the possibilities and make 3353 Romano Ct your next home!
Pending
Price cut: $10K (8/25)
$660,000
3353 Romano Ct, Rancho Cordova, CA 95670
4beds
2,201sqft
Single Family Residence
Built in 2002
7,435 Square Feet Lot
$647,800 Zestimate®
$300/sqft
$-- HOA
What's special
Cozy fireplaceWell-sized kitchenPeaceful residential settingSpacious single-story home
- 49 days
- 602
- 12
Zillow last checked:
Listing updated:
Listed by:
Mike Dang DRE #02193458 916-806-9892,
eXp Realty of California Inc.
Source: MetroList Services of CA,MLS#: 226102848Originating MLS: MetroList Services, Inc.
Facts & features
Interior
Bedrooms & bathrooms
- Bedrooms: 4
- Bathrooms: 2
- Full bathrooms: 2
Rooms
- Room types: Office, Dining Room, Possible Guest, Family Room, Storage, Kitchen, Laundry, Living Room
Primary bedroom
- Features: Closet, Ground Floor, Walk-In Closet
Primary bathroom
- Features: Double Vanity, Tile, Tub, Walk-In Closet(s)
Dining room
- Features: Dining/Family Combo, Dining/Living Combo
Kitchen
- Features: Breakfast Area, Pantry Closet, Kitchen Island, Kitchen/Family Combo
Heating
- Central
Cooling
- Central Air
Appliances
- Included: Dishwasher, Disposal, Microwave, Free-Standing Gas Oven
- Laundry: Laundry Room, Cabinets, Electric Dryer Hookup, Gas Dryer Hookup
Features
- Flooring: Wood
- Number of fireplaces: 1
- Fireplace features: Circulating
Interior area
- Total interior livable area: 2,201 sqft
Property
Parking
- Total spaces: 3
- Parking features: Garage Door Opener, Driveway, Downslope Driveway/Sidewalks
- Garage spaces: 3
- Has uncovered spaces: Yes
Features
- Fencing: Back Yard
Lot
- Size: 7,435 Square Feet
- Features: Court, Cul-De-Sac
Details
- Parcel number: 07220200400000
- Zoning: LD
- Special conditions: Standard
Construction
Type & style
- Home type: SingleFamily
- Architectural style: Other
- Property subtype: Single Family Residence
Materials
- Wood
- Foundation: Slab
- Roof: Shingle
Condition
- Year built: 2002
Utilities & green energy
- Electric: Other
- Sewer: Public Sewer
- Water: Public
- Utilities for property: Public
Community & HOA
Location
- Region: Rancho Cordova
Financial & listing details
- Price per square foot: $300/sqft
- Tax assessed value: $428,977
- Price range: $660K - $660K
- Date on market: 8/15/2026
Estimated market value
$647,800
$615,000 - $680,000
$3,055/mo
Price history
| Date | Event | Price |
|---|---|---|
| 9/26/2026 | Pending sale | $660,000$300/sqft |
Source: MetroList Services of CA #226102848 Report a problem | ||
| 8/25/2026 | Price change | $660,000-1.5%$300/sqft |
Source: MetroList Services of CA #226102848 Report a problem | ||
| 8/15/2026 | Listed for sale | $670,000+130.6%$304/sqft |
Source: MetroList Services of CA #226102848 Report a problem | ||
| 3/7/2003 | Sold | $290,500$132/sqft |
Source: Public Record Report a problem | ||
Public tax history
| Year | Property taxes | Tax assessment |
|---|---|---|
| 2026 | -- | $428,977 +2% |
| 2025 | $5,895 +12.5% | $420,567 +2% |
| 2024 | $5,239 +2.2% | $412,322 +2% |
| 2023 | $5,129 +1.5% | $404,238 +2% |
| 2022 | $5,054 +2% | $396,312 +2% |
| 2021 | $4,956 +0.7% | $388,542 +1% |
| 2020 | $4,922 +1.7% | $384,559 +2% |
| 2019 | $4,838 +2.7% | $377,020 +2% |
| 2018 | $4,708 +2.7% | $369,629 +2% |
| 2017 | $4,586 +0.1% | $362,382 +2% |
| 2016 | $4,584 +3.5% | $355,277 +1.5% |
| 2015 | $4,428 | $349,941 +6.5% |
| 2014 | $4,428 | $328,485 +25% |
| 2013 | -- | $262,788 +9% |
| 2012 | -- | $241,091 -8% |
| 2011 | -- | $262,055 -3% |
| 2010 | -- | $270,161 -15.6% |
| 2008 | -- | $320,196 +2% |
| 2007 | -- | $313,918 +2% |
| 2006 | -- | $307,764 +2% |
| 2005 | -- | $301,731 +2% |
| 2004 | -- | $295,815 +1250.7% |
| 2003 | -- | $21,901 +2% |
| 2002 | -- | $21,472 |
Find assessor info on the county website
Monthly payment
Est. payment
Payment breakdown
Explore the cost of this home by adjusting the details. Changes won't be saved.Climate risks
Neighborhood: Stone Creek
- $662,5004 bd3 ba2.6k sqft3357 Romano Ct, Rancho Cordova, CA 95670Off Market
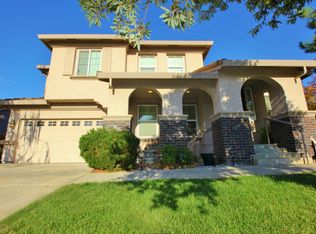
- $602,8004 bd3 ba2.1k sqft3349 Romano Ct, Rancho Cordova, CA 95670Off Market

- $613,9003 bd2 ba1.9k sqft3361 Romano Ct, Rancho Cordova, CA 95670Off Market
- $617,1003 bd2 ba2.2k sqft10990 Pelara Way, Rancho Cordova, CA 95670Off Market
Similar homes
- $545,0003 bd2 ba1.6k sqft3604 Amici Ct, Rancho Cordova, CA 95670For Sale
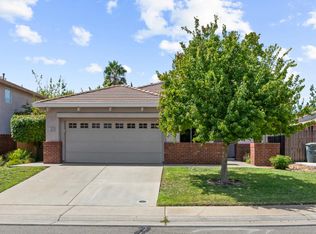 MLS ID #226106874, Noah Brackett. MetroList Services of CA
 - $648,0005 bd3 ba2.6k sqft4395 Niobe Cir, Rancho Cordova, CA 95742For Sale
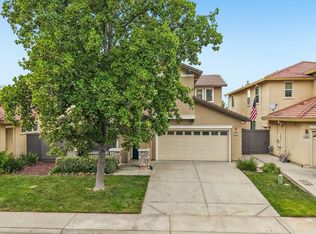 MLS ID #226095230, Eddie Zuniga. MetroList Services of CA
 - $565,0004 bd2 ba1.7k sqft5241 Ridgegate Way, Fair Oaks, CA 95628For Sale
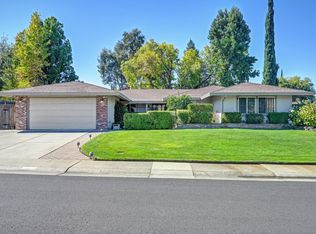 MLS ID #226108266, Pam Nelson. MetroList Services of CA
 - $639,0004 bd3 ba2.8k sqft10969 Woolwich Way, Mather, CA 95655For Sale
 MLS ID #226091077, M Wardell Johnson. MetroList Services of CA
Local buyer's agents are ready to help
