Skip main navigation
Sold for $742,000
  • $742,000

    3353 S Dallas Court, Denver, CO 80231

    4beds
    2,454sqft
    Single Family Residence
    Built in 1963
    9,740 Square Feet Lot
    $758,800 Zestimate®
    $302/sqft
    $3,652 Estimated rent

    Home value

    $758,800

    $721,000 - $804,000

    $3,652/mo

    Zestimate® history
    Loading
    Loading...

    Owner options

    List your home for rent

    $3,652/mo

    Rent Zestimate®

    Find your next renter with Zillow Rental Manager. Plus, with online applications, you can quickly screen prospective tenants – for free.

    Learn more

    $3,652/mo

    Rent Zestimate®

    Refinance and save

    $4,287/mo

    Est. payment

    Refinancing to a lower rate could help reduce your monthly payments and save thousands over the life of the loan.

    See today's rates

    $4,287/mo

    Est. payment

    Explore your selling options

    Work with a Zillow partner agent

    Leverage their expertise and Zillow's premium Showcase listings to get your home seen by more buyers.

    Get started

    List with your own agent

    Get your home in front of millions of buyers by listing it on Zillow.

    Learn how to do it

    Sell it yourself

    Take full control of how buyers see your home on Zillow by listing For Sale by Owner (FSBO).

    List your home

    What's special

    Gas fireplaceModern finishesCommunity poolCherry creek trailHalf bathDryer stayLarge shower
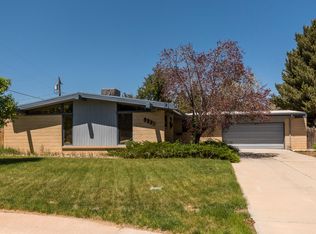
    Want gorgeous, updated and VALUE? Welcome home to this gem nestled in a cul-de-sac in Southeast Denver's Hampden Heights neighborhood. Completely remodeled in 2017, you will be impressed by the sleek, modern finishes. Walk in to gleaming mahogany hardwood flooring and updated lighting. Open kitchen with granite countertops, stainless steel appliances and pendant lights over the peninsula make this an inviting space for gathering. This unique multi-level home provides perfect spaces for easy living. Go up the half floor of stairs to a living room with gas fireplace surrounded by tasteful weathered wood. A half bath and laundry share space - newer washer and dryer stay! Primary bedroom is spacious with a sizable walk-in closet and ensuite bathroom, updated in the past couple months. Large shower, dual sinks with granite. Lower level is a perfect space for a second family room/playroom. Two bedrooms share a full bathroom on this level. Need more privacy? Walk down to the finished basement for another bedroom or office, and full bathroom. This house just keeps going and going! The 9000+ sf lot is an oasis with a covered patio and firepit that stays. Tuck away yard equipment and toys in the shed. The house was remodeled in 2017, but more improvements have been made. New AC and furnace in 2018, newly poured driveway and walkway in 2021. The neighborhood amenities are great with a community pool and swim club, tennis courts and a manicured park at the end of the cul-de-sac. There is no HOA and swim/tennis membership is optional. The Hampden Heights trail ties into the Cherry Creek Trail, Holm Elementary School is one mile away, so is Whole Foods! Right around the corner you'll find Kennedy Golf Course and Dog Park. Local library is within walking distance. This central location makes life so convenient. Come take a look - you just may fall in love!

    Zillow last checked:

    Listing updated:

    Listed by:

    Susie Helmer 559-250-1762 SUSIEHELMER@YAHOO.COM,

    Keller Williams DTC

    Bought with:

    Meredith Raphael, 100057123

    Meredith Raphael Real Estate

    Source: REcolorado as distributed by MLS GRID,MLS#: 8354523MLS Logo

    Facts & features

    Interior

    Bedrooms & bathrooms
    • Bedrooms: 4
    • Bathrooms: 4
    • Full bathrooms: 2
    • 3/4 bathrooms: 1
    • 1/2 bathrooms: 1
    Primary bedroom
    • Level: Upper
    Bedroom
    • Level: Lower
    Bedroom
    • Level: Lower
    Bedroom
    • Level: Basement
    Primary bathroom
    • Level: Upper
    Bathroom
    • Level: Upper
    Bathroom
    • Level: Lower
    Bathroom
    • Level: Basement
    Dining room
    • Level: Main
    Family room
    • Level: Lower
    Kitchen
    • Level: Main
    Laundry
    • Level: Upper
    Living room
    • Level: Upper
    Heating
    • Forced Air, Natural Gas
    Cooling
    • Central Air
    Appliances
    • Included: Dishwasher, Disposal, Dryer, Microwave, Range, Refrigerator, Self Cleaning Oven, Washer
    Features
    • Ceiling Fan(s), Entrance Foyer, Granite Counters, Primary Suite, Radon Mitigation System, Smoke Free, Walk-In Closet(s)
    • Flooring: Carpet, Tile, Wood
    • Windows: Double Pane Windows
    • Basement: Daylight,Finished,Partial
    • Number of fireplaces: 2
    • Fireplace features: Family Room, Gas Log, Great Room
    • Common walls with other units/homes: No Common Walls
    Interior area
    • Total structure area: 2,454
    • Total interior livable area: 2,454 sqft
    • Finished area above ground: 2,037
    • Finished area below ground: 400

    Property

    Parking
    • Total spaces: 2
    • Parking features: Concrete
    • Attached garage spaces: 2
    Features
    • Levels: Multi/Split
    • Patio & porch: Covered, Patio
    • Exterior features: Private Yard, Rain Gutters
    • Fencing: Full
    Lot
    • Size: 9,740 sqft
    • Features: Cul-De-Sac, Irrigated, Landscaped, Level, Sprinklers In Front, Sprinklers In Rear
    Details
    • Parcel number: 634305009
    • Zoning: S-SU-F
    • Special conditions: Standard

    Construction

    Type & style
    • Home type: SingleFamily
    • Architectural style: Traditional
    • Property subtype: Single Family Residence
    Materials
    • Brick, Frame
    • Foundation: Slab
    • Roof: Composition
    Condition
    • Updated/Remodeled
    • Year built: 1963

    Utilities & green energy

    • Electric: 220 Volts, 220 Volts in Garage
    • Sewer: Public Sewer
    • Water: Public
    • Utilities for property: Cable Available, Electricity Connected, Natural Gas Connected

    Community & neighborhood

    Security
    • Security features: Carbon Monoxide Detector(s), Smoke Detector(s)
    Location
    • Region: Denver
    • Subdivision: Hampden Heights

    Other

    Other facts
    • Listing terms: Cash,Conventional,FHA,VA Loan
    • Ownership: Individual
    • Road surface type: Paved

    Price history

    DateEventPrice
    11/20/2023Sold$742,000+1.8%$302/sqft
    Source: REcolorado as distributed by MLS GRID #8354523 Report a problem
    11/4/2023Pending sale$729,000$297/sqft
    Source: REcolorado as distributed by MLS GRID #8354523 Report a problem
    11/2/2023Listed for sale$729,000+40.2%$297/sqft
    Source: REcolorado as distributed by MLS GRID #8354523 Report a problem
    11/13/2017Sold$520,000-1%$212/sqft
    Source: Public Record Report a problem
    10/25/2017Pending sale$525,000$214/sqft
    Source: Addison & Maxwell #8689514 Report a problem
    9/13/2017Listed for sale$525,000+36.4%$214/sqft
    Source: Addison & Maxwell #8689514 Report a problem
    7/3/2017Sold$385,000$157/sqft
    Source: Public Record Report a problem
    5/24/2017Price change$385,000-2.5%$157/sqft
    Source: The Cherry Creek Meadows Broker Inc #1555955 Report a problem
    5/2/2017Listed for sale$395,000$161/sqft
    Source: The Cherry Creek Meadows Broker Inc #1555955 Report a problem

    Public tax history

    YearProperty taxesTax assessment
    2024$3,632 +27.2%$46,870 -6.3%
    2023$2,854 +3.6%$50,030 +39.4%
    2022$2,756 +5.8%$35,890 -2.8%
    2021$2,604 +2.9%$36,930 +5.2%
    2020$2,531 -7.2%$35,099 -0.7%
    2019$2,727 $35,344 +0.3%
    2018$2,727 +25.7%$35,250 +25.3%
    2017$2,170 +14.1%$28,130 +15.5%
    2016$1,902 +15.5%$24,350
    2015$1,647 0%$24,350 +22.8%
    2014$1,648 +0.5%$19,830
    2013$1,640 +17.9%$19,830 +1.6%
    2012$1,391 +2.6%$19,510 +0%
    2011$1,356 +2.2%$19,508 -4.2%
    2010$1,326 -8.9%$20,360
    2009$1,455 -0.2%$20,360 -6.6%
    2008$1,458 +2.5%$21,790
    2007$1,423 +1.1%$21,790 +2.5%
    2006$1,407 +4.2%$21,250
    2005$1,351 +15.4%$21,250 -1.4%
    2003$1,170 +1.9%$21,550 +10.2%
    2002$1,148 $19,550 +18.9%
    2001-- $16,440

    Find assessor info on the county website

    Neighborhood: Hampden

    Nearby schools

    GreatSchools rating
    Schools provided by the listing agent
    • Elementary: Samuels
    • Middle: Hamilton
    • High: Thomas Jefferson
    • District: Denver 1

    Source: REcolorado as distributed by MLS GRID. This data may not be complete. We recommend contacting the local school district to confirm school assignments for this home.

    Get a cash offer in 3 minutes
    Find out how much your home could sell for in as little as 3 minutes with a no-obligation cash offer.
    Estimated market value
    $758,800
    Get a cash offer in 3 minutes
    Find out how much your home could sell for in as little as 3 minutes with a no-obligation cash offer.
    Estimated market value
    $758,800