Skip main navigation
For sale
  • $410,000

    3353 Sagee Pl, Tallahassee, FL 32309

    3beds
    1,611sqft
    : 
    Loading
    Get pre-qualified
    Single Family Residence
    Built in 2015
    4,791 Square Feet Lot
    $-- Zestimate®
    $255/sqft
    $85/mo HOA

    What's special

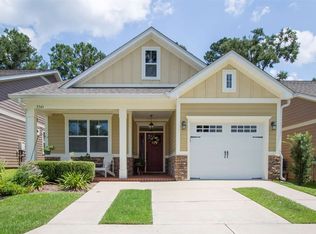
    Gas fireplaceOpen floorplanLarge covered front porchCovered patio in rearIncludes washer and dryerCustom trim and woodworkCustom cabinets
    Imagine Owning This Beautiful Craftsman Style Home In Highly Desirable NE Location ~ Kingsmill!! This 3BR/2BA Beauty Includes Hand Scraped Engineered Wood Flooring, Granite in Kitchen & Bathrooms, Large Kitchen with Tile Backsplash, Custom Cabinets, Custom Trim & Woodwork, Gas Cooktop, SS Appliances and Includes Washer & Dryer. Open Floorplan, Gas Fireplace, Walk-in Shower, Custom Tile in Bathrooms & Big Laundry Room with Drop Zone. Large Covered Front Porch & Covered Patio in Rear. Home is Absolutely Gorgeous and Backs Up to Green Space! Location, Location, Location!!
    15 hours
    |
    124
    |
    7
    |

    Zillow last checked:

    Listing updated:

    Listed by:

    Bill Enright 850-933-1066,

    Coldwell Banker Hartung

    Source: TBR,MLS#: 402520MLS Logo

    Loading...

      Facts & features

      Interior

      Bedrooms & bathrooms
      • Bedrooms: 3
      • Bathrooms: 2
      • Full bathrooms: 2
      Rooms
      • Room types: Foyer, Other, Pantry, Utility Room
      Primary bedroom
      • Dimensions: 16x14
      Bedroom 2
      • Dimensions: 12x10
      Bedroom 3
      • Dimensions: 12x11
      Dining room
      • Dimensions: 12x11
      Family room
      • Dimensions: 20x16
      Kitchen
      • Dimensions: 12x10
      Living room
      • Dimensions: 20x16
      Heating
      • Central, Electric, Fireplace(s)
      Cooling
      • Central Air, Ceiling Fan(s), Electric
      Appliances
      • Included: Dryer, Dishwasher, Disposal, Ice Maker, Microwave, Oven, Range, Refrigerator, Stove, Washer
      Features
      • Tray Ceiling(s), High Ceilings, Vaulted Ceiling(s), Window Treatments, Entrance Foyer, Pantry, Split Bedrooms, Walk-In Closet(s)
      • Flooring: Carpet, Engineered Hardwood, Tile
      • Has fireplace: Yes
      • Fireplace features: Gas
      Interior area
      • Total structure area: 1,611
      • Total interior livable area: 1,611 sqft
      Video & virtual tour

      Property

      Parking
      • Total spaces: 1
      • Parking features: Garage, One Car Garage
      • Garage spaces: 1
      Features
      • Stories: 1
      • Patio & porch: Covered, Patio, Porch
      • Exterior features: Sprinkler/Irrigation
      • Has view: Yes
      • View description: Park/Greenbelt
      Lot
      • Size: 4,791 Square Feet
      Details
      • Parcel number: 142724B0070
      • Special conditions: Standard

      Construction

      Type & style
      • Home type: SingleFamily
      • Architectural style: Craftsman,One Story
      • Property subtype: Single Family Residence
      Materials
      • Fiber Cement, Stone
      Condition
      • Year built: 2015

      Utilities & green energy

      • Sewer: Public Sewer

      Community & HOA

      Community
      • Features: Curbs, Gutter(s), Street Lights, Sidewalks
      • Subdivision: Kingsmill
      HOA
      • Has HOA: Yes
      • Services included: Common Areas, Maintenance Grounds
      • HOA fee: $1,020 annually
      Location
      • Region: Tallahassee

      Financial & listing details

      • Price per square foot: $255/sqft
      • Tax assessed value: $323,229
      • Annual tax amount: $4,136
      • Date on market: 7/16/2026
      • Listing terms: Conventional,FHA,VA Loan
      • Road surface type: Paved

        Estimated market value

        Not available

        Estimated sales range

        Not available

        Not available

        Price history

        DateEventPrice
        7/16/2026Listed for sale$410,000+54.7%$255/sqft
        Source: TBR #402520 Report a problem
        5/26/2016Listing removed$265,000$164/sqft
        Source: Property Finders Realty, LLC #269748 Report a problem
        5/19/2016Listed for sale$265,000+3.3%$164/sqft
        Source: Property Finders Realty, LLC #269748 Report a problem
        8/21/2015Sold$256,423$159/sqft
        Source: TBR #256722 Report a problem

        Public tax history

        YearProperty taxesTax assessment
        2025$4,136 +3.1%$258,886 +2.9%
        2024$4,013 +3%$251,590 +3%
        2023$3,895 +6.7%$244,262 +3%
        2022$3,652 +1.3%$237,148 +3%
        2021$3,607 +3.1%$230,241 +1.4%
        2020$3,497 +1.6%$227,062 +2.3%
        2019$3,441 $221,957 +1.9%
        2018$3,441 +1.3%$217,818 +2.1%
        2017$3,396 +490.3%$213,338 +2.1%
        2016$575 $208,950 +317.9%
        2015$575 $50,000 +42.9%
        2014$575 $35,000
        Find assessor info on the county website

        Monthly payment

        Est. payment

        Payment breakdown

        Explore the cost of this home by adjusting the details. Changes won't be saved.
        All calculations are estimates and provided by Zillow, Inc. for informational purposes only. Actual amounts may vary.
        HOA fees may include property taxes on listings classified as Co-Ops. Contact the listing agent and/or owner for fee details.
        Mortgage interest rates are dependent on a number of factors, including credit score, down payment, and repayment length. Interest rate data provided by Zillow Group Marketplace, Inc. as of 1/1/1970 from various mortgage lenders with which we have lead or other similar arrangements; the Estimated Payment is an average of those rates.
        See how much you could borrow to make a competitive offer.

        Climate risks

        Neighborhood: 32309

        Getting around

        36 / 100
        Car-Dependent
        17 / 100
        Minimal Transit
        34 / 100
        Somewhat Bikeable

        Nearby schools

        GreatSchools rating
        Schools provided by the listing agent
        • Elementary: DESOTO TRAIL
        • Middle: William J. Montford Middle School
        • High: CHILES

        Source: TBR. This data may not be complete. We recommend contacting the local school district to confirm school assignments for this home.

        A local agent can set up tours, give advice and negotiate with sellers.

        A local lender can help you make sure your offer is ready when you are.

        Browse local experts

        Similar homes