Welcome to your dream home in sought-after East Cobb, Marietta! This stunning 3-bedroom, 2-full-bathroom patio home has been meticulously renovated to perfection, boasting over $100,000 in interior remodeling and another $100,000 in exterior upgrades. Step inside to discover a beautifully redesigned interior featuring a spacious open floor plan with 10'+ ceiling heights throughout and flooded with natural light. The heart of the home is the brand-new gourmet kitchen, complete with top-of-the-line appliances, custom cabinetry, and luxurious granite countertops. Perfect for entertaining or family gatherings, the kitchen seamlessly flows into the adjoining dining area and living space. The large open living room has fireplace with gas logs for instant warmth and ambiance. Retreat to the tranquil primary suite, where you'll find a spa-like ensuite bathroom with a luxurious soaking tub, walk-in tiled shower, dual vanity, and custom walk-in closet. Two additional bedrooms offer ample space for guests, a home office, or a personal gym. It's a tough call—whether the incredible interior or the stunning exterior steals the show. Both are absolutely amazing in their own right. The outside has received $100,000 in exterior upgrades to transform the backyard into a private paradise. Prepare meals under the shade of the outdoor cooking pergola, relax and unwind under the covered 42' x 15' flagstone patio, perfect for hosting summer barbecues, al fresco dining, or watching the big game. Gather around the fire pit on cool evenings and enjoy s'mores with family and friends. This home is an entertainer's dream! Notice the professionally hardscaped terraces and landscaped gardens and lush greenery that create the most serene and inviting ambiance. Plus, outdoor lighting, tv, speakers, irrigation system and patio is even wired for a hot tub. Truly an outdoor oasis! Outdoor shed makes the perfect art studio, home office, she-shed or man-cave. With one-level living at its finest, this meticulously renovated patio home offers the perfect blend of luxury, comfort, and convenience. Located near top-rated schools, dining, and shopping. Don't miss your chance to make this your forever home!
Closed
$525,000
3353 Shallowford Green Dr, Marietta, GA 30062
3beds
1,814sqft
Single Family Residence, Residential
Built in 1999
0.27 Acres Lot
$543,400 Zestimate®
$289/sqft
$2,603 Estimated rent
Home value
$543,400
$516,000 - $571,000
$2,603/mo
Zestimate® history
Owner options
List your home for rent
$2,603/mo
Rent Zestimate®
Find your next renter with Zillow Rental Manager. Plus, with online applications, you can quickly screen prospective tenants – for free.
$2,603/mo
Rent Zestimate®
Refinance and save
$3,212/mo
Est. payment
Refinancing to a lower rate could help reduce your monthly payments and save thousands over the life of the loan.
$3,212/mo
Est. payment
Explore your selling options
Work with a Zillow partner agent
Leverage their expertise and Zillow's premium Showcase listings to get your home seen by more buyers.
Get startedList with your own agent
Get your home in front of millions of buyers by listing it on Zillow.
Learn how to do itSell it yourself
Take full control of how buyers see your home on Zillow by listing For Sale by Owner (FSBO).
List your homeWhat's special
Zillow last checked:
Listing updated:
Listed by:
Tristina McElreath,
Keller Williams Realty Partners,
Kirk McElreath,
Keller Williams Realty Partners
Bought with:
Brett Smith, 416922
Realty On Main
Source: FMLS GA,MLS#: 7368362
Facts & features
Interior
Bedrooms & bathrooms
- Bedrooms: 3
- Bathrooms: 2
- Full bathrooms: 2
- Main level bathrooms: 2
- Main level bedrooms: 3
Rooms
- Room types: Bonus Room, Workshop
Other
- Description: She-shed in backyard (Sep building
- Level: Main
Heating
- Central
Cooling
- Ceiling Fan(s), Central Air
Appliances
- Included: Dishwasher, Disposal, Gas Range, Gas Water Heater, Microwave, Range Hood
- Laundry: Common Area, Laundry Closet, Main Level
Features
- Double Vanity, Entrance Foyer, High Ceilings 10 ft Main, High Speed Internet, Walk-In Closet(s)
- Flooring: Ceramic Tile, Hardwood, Wood
- Windows: None
- Basement: None
- Number of fireplaces: 1
- Fireplace features: Factory Built, Family Room, Gas Log, Gas Starter, Great Room
- Common walls with other units/homes: No Common Walls
Interior area
- Total structure area: 1,814
- Total interior livable area: 1,814 sqft
- Finished area above ground: 1,814
- Finished area below ground: 0
Property
Parking
- Total spaces: 2
- Parking features: Attached, Driveway, Garage, Garage Door Opener, Garage Faces Front, Kitchen Level, Parking Lot
- Attached garage spaces: 2
- Has uncovered spaces: Yes
Accessibility
- Accessibility features: Accessible Entrance, Accessible Hallway(s)
Features
- Levels: One
- Stories: 1
- Patio & porch: Covered, Patio, Rear Porch
- Exterior features: Garden, Private Yard, Rain Barrel/Cistern(s), Rain Gutters, Storage, No Dock
- Pool features: None
- Spa features: None
- Fencing: Back Yard,Fenced,Wood
- Has view: Yes
- View description: Other
- Waterfront features: None
- Body of water: None
Lot
- Size: 0.27 Acres
- Dimensions: 118x28x150x33x128
- Features: Back Yard, Cul-De-Sac, Front Yard, Landscaped, Level
Details
- Additional structures: Outbuilding, Outdoor Kitchen, Shed(s), Workshop
- Parcel number: 16040000680
- Other equipment: None
- Horse amenities: None
Construction
Type & style
- Home type: SingleFamily
- Architectural style: Cluster Home,Ranch
- Property subtype: Single Family Residence, Residential
Materials
- Brick, Brick Front, HardiPlank Type
- Foundation: Slab
- Roof: Composition
Condition
- Resale
- New construction: No
- Year built: 1999
Utilities & green energy
- Electric: 220 Volts
- Sewer: Public Sewer
- Water: Public
- Utilities for property: Cable Available, Electricity Available, Natural Gas Available, Phone Available, Sewer Available, Water Available
Green energy
- Energy efficient items: None
- Energy generation: None
Community & HOA
Community
- Features: Curbs, Homeowners Assoc, Near Schools, Near Shopping, Street Lights
- Security: Secured Garage/Parking, Smoke Detector(s)
- Subdivision: Shallowford Green
HOA
- Has HOA: No
- Services included: Reserve Fund
Location
- Region: Marietta
Financial & listing details
- Price per square foot: $289/sqft
- Tax assessed value: $361,210
- Annual tax amount: $3,223
- Date on market: 5/2/2024
- Cumulative days on market: 5 days
- Listing terms: 1031 Exchange,Cash,Conventional,FHA,VA Loan
- Electric utility on property: Yes
- Road surface type: Asphalt, Paved
Price history
| Date | Event | Price |
|---|---|---|
| 6/21/2024 | Sold | $525,000$289/sqft |
Source:  FMLS GA #7368362 Report a problem FMLS GA #7368362 Report a problem | ||
| 5/8/2024 | Pending sale | $525,000$289/sqft |
Source:  GAMLS #10290013 Report a problem GAMLS #10290013 Report a problem | ||
| 5/2/2024 | Listed for sale | $525,000+78.6%$289/sqft |
Source: GAMLS #10290013 Report a problem | ||
| 10/23/2017 | Sold | $294,000-6%$162/sqft |
Source:  FMLS GA #5891787 Report a problem FMLS GA #5891787 Report a problem | ||
| 9/21/2017 | Pending sale | $312,900$172/sqft |
Source: Harry Norman, REALTORS� #5891787 Report a problem | ||
| 9/15/2017 | Price change | $312,900-2.2%$172/sqft |
Source: Harry Norman, REALTORS� #5891787 Report a problem | ||
| 8/9/2017 | Listed for sale | $319,900+109.4%$176/sqft |
Source: Harry Norman, REALTORS� #5891787 Report a problem | ||
| 12/3/1998 | Sold | $152,800$84/sqft |
Source: Public Record Report a problem | ||
Public tax history
| Year | Property taxes | Tax assessment |
|---|---|---|
| 2024 | $3,766 +16.8% | $144,484 |
| 2023 | $3,223 -15% | $144,484 |
| 2022 | $3,793 +18.5% | $144,484 +23% |
| 2021 | $3,200 | $117,420 |
| 2020 | $3,200 | $117,420 |
| 2019 | $3,200 | $117,420 |
| 2018 | $3,200 | $117,420 +9.9% |
| 2017 | $3,200 +36.3% | $106,828 +9.1% |
| 2016 | $2,347 +24.8% | $97,904 +30.9% |
| 2015 | $1,881 -0.8% | $74,780 |
| 2014 | $1,896 -1.5% | $74,780 -0.8% |
| 2013 | $1,924 -0.8% | $75,384 |
| 2012 | $1,939 -12.6% | $75,384 -14% |
| 2011 | $2,219 +4.9% | $87,660 |
| 2010 | $2,116 | $87,660 |
| 2009 | $2,116 +7.2% | $87,660 |
| 2006 | $1,973 +13.3% | $87,660 +13.5% |
| 2005 | $1,742 | $77,248 |
| 2004 | $1,742 | $77,248 |
| 2003 | $1,742 -0.1% | $77,248 |
| 2002 | $1,744 +10.8% | $77,248 +16.9% |
| 2001 | $1,573 -0.9% | $66,105 |
| 2000 | $1,587 | $66,105 |
Find assessor info on the county website
Neighborhood: 30062
Nearby homes
- $544,1004 bd2 ba2.2k sqft3355 Shallowford Green Dr, Marietta, GA 30062Off Market
- $543,4003 bd3 ba2.5k sqft3351 Shallowford Green Dr, Marietta, GA 30062Off Market
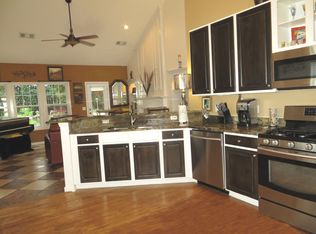
- $570,0003 bd3 ba2.3k sqft3357 Shallowford Green Dr, Marietta, GA 30062Sold
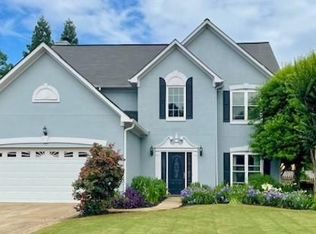
- $582,8004 bd2 ba2.5k sqft3349 Shallowford Green Dr, Marietta, GA 30062Off Market
- $580,0004 bd3 ba2.2k sqft3359 Shallowford Green Dr, Marietta, GA 30062Sold
- $1,928,2004 bd2 ba2.5k sqft3921 Shallowford Rd, Marietta, GA 30062Off Market
- $528,7003 bd2 ba2.1k sqft3992 Shallowford Green Ct, Marietta, GA 30062Off Market
- $500,5003 bd2 ba1.9k sqft3352 Shallowford Green Dr, Marietta, GA 30062Off Market
Nearby schools
GreatSchools rating
- 7/10Shallowford Falls Elementary SchoolGrades: PK-5Distance: 0.3 mi
- 8/10Simpson Middle SchoolGrades: 6-8Distance: 2.4 mi
- 10/10Lassiter High SchoolGrades: 9-12Distance: 2.3 mi
Schools provided by the listing agent
- Elementary: Shallowford Falls
- Middle: Mabry
- High: Lassiter
Source: FMLS GA. This data may not be complete. We recommend contacting the local school district to confirm school assignments for this home.
Get a cash offer in 3 minutes
Find out how much your home could sell for in as little as 3 minutes with a no-obligation cash offer.
Estimated market value
$543,400
Get a cash offer in 3 minutes
Find out how much your home could sell for in as little as 3 minutes with a no-obligation cash offer.
Estimated market value
$543,400
- Georgia
- Cobb County
- Marietta
- 30062
- 3353 Shallowford Green Dr
Nearby cities
Nearby neighborhoods
Nearby zip codes
Other Marietta Topics
