Skip main navigation
Sold for $580,000
  • $580,000

    3353 SOMERSET PARK DRIVE, ORLANDO, FL 32824

    4beds
    2,538sqft
    Single Family Residence
    Built in 2016
    6,784 Square Feet Lot
    $565,600 Zestimate®
    $229/sqft
    $3,044 Estimated rent

    Home value

    $565,600

    $537,000 - $594,000

    $3,044/mo

    Zestimate® history
    Loading
    Loading...

    Owner options

    List your home for rent

    $3,044/mo

    Rent Zestimate®

    Find your next renter with Zillow Rental Manager. Plus, with online applications, you can quickly screen prospective tenants – for free.

    Learn more

    $3,044/mo

    Rent Zestimate®

    Refinance and save

    $4,439/mo

    Est. payment

    Refinancing to a lower rate could help reduce your monthly payments and save thousands over the life of the loan.

    See today's rates

    $4,439/mo

    Est. payment

    Explore your selling options

    Work with a Zillow partner agent

    Leverage their expertise and Zillow's premium Showcase listings to get your home seen by more buyers.

    Get started

    List with your own agent

    Get your home in front of millions of buyers by listing it on Zillow.

    Learn how to do it

    Sell it yourself

    Take full control of how buyers see your home on Zillow by listing For Sale by Owner (FSBO).

    List your home

    What's special

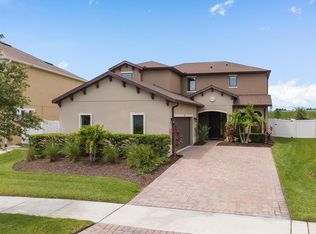
    WOW! Better Than New! Don't miss this beautiful 4 bedroom/3 bathroom WATERFRONT home in the Somerset Park community in the Lake Nona Area. This gorgeous, well maintained home was built in 2016 and is steps away from the Community Pool and Amenity Center. The spacious front porch is a wonderful area to enjoy a coffee and good book. Enjoy the wood tile plank flooring throughout the main floor. As you enter this exquisite home, you're greeted with an inviting foyer and open concept floor plan. The spacious Living Room opens up to the Kitchen and Family Room, an excellent space to entertain family and friends. The Family Room is perfect for movie nights. The Chef Inspired Kitchen has stainless steel appliances, an island with sink, 42" Cabinets, lots of counter space and pantry. Main floor has a bedroom and a full bathroom, convenient for guests. As you go upstairs, the spacious Primary bedroom offers plenty of room for large furniture and a generous sitting/flex area. It is complemented with a large walk-in closet. The Primary bathroom is complete with large dual vanity granite countertop and large step-in shower. Bedrooms 3 and 4 are well appointed and shares a beautiful Jack'n'Jill bathroom with tub/shower combo. The laundry room is conveniently located. As you open the sliding door from the living room, enjoy the spacious covered screened-in lanai. The large backyard with waterview has plenty of space for a pool and a perfect area for grilling, relaxing in a hammock and planting a garden. The sizable 2 car garage has room for storage and is accessible into the home. The irrigation system will ensure the St Augustine grass stays green. NEWER ROOF (2023) AND NEW DISHWASHER (2024). This attractive community is offers many amenities including gated entrance, pool, playground and much more! It's conveniently located to HWY 417 and all the highways it connects to including hwy 528, 408 and I4. Easy commute to Lake Nona Town Center, Boxi Park, Disney, Universal, Restaurants and all the best that Central Florida has to offer. Equidistant to either the Gulf Coast or the Atlantic Coast to enjoy the beach. This is the perfect primary/vacation home or an excellent addition to your investment portfolio. Don't miss out, schedule to see this beautiful home today.

    Zillow last checked:

    Listing updated:

    Listed by:

    Ken Pozek 407-717-0197,

    KELLER WILLIAMS ELITE PARTNERS III REALTY 321-527-5111,

    Giovanni Sanginesi 407-276-0025,

    KELLER WILLIAMS ELITE PARTNERS III REALTY

    Bought with:

    Carolina Campbell, 3237893

    KELLER WILLIAMS REALTY AT THE PARKS

    Source: Stellar MLS,MLS#: O6200861MLS LogoOriginating MLS: Lake and Sumter

    Facts & features

    Interior

    Bedrooms & bathrooms
    • Bedrooms: 4
    • Bathrooms: 3
    • Full bathrooms: 3
    Primary bedroom
    • Features: Other, Walk-In Closet(s)
    • Level: Second
    • Dimensions: 16x14
    Bedroom 2
    • Features: Ceiling Fan(s), Built-in Closet
    • Level: Second
    • Dimensions: 12x12
    Bedroom 3
    • Features: Ceiling Fan(s), Built-in Closet
    • Level: Second
    • Dimensions: 15x11
    Bedroom 4
    • Features: Ceiling Fan(s), Built-in Closet
    • Level: First
    • Dimensions: 14x13
    Dining room
    • Level: First
    • Dimensions: 14x12
    Great room
    • Level: First
    • Dimensions: 26x16
    Kitchen
    • Level: First
    • Dimensions: 12x12
    Living room
    • Level: First
    • Dimensions: 14x12
    Heating
    • Central
    Cooling
    • Central Air
    Appliances
    • Included: Dishwasher, Microwave, Range, Refrigerator
    • Laundry: Inside, Laundry Room
    Features
    • Ceiling Fan(s), Eating Space In Kitchen, Kitchen/Family Room Combo, Open Floorplan, Solid Surface Counters, Solid Wood Cabinets, Thermostat, Walk-In Closet(s)
    • Flooring: Carpet, Ceramic Tile, Laminate, Tile
    • Doors: Sliding Doors
    • Windows: Blinds, Window Treatments
    • Has fireplace: No
    Interior area
    • Total structure area: 3,583
    • Total interior livable area: 2,538 sqft

    Property

    Parking
    • Total spaces: 2
    • Parking features: Garage Door Opener
    • Attached garage spaces: 2
    Features
    • Levels: Two
    • Stories: 2
    • Exterior features: Lighting, Sidewalk
    • Has view: Yes
    • View description: Water, Pond
    • Has water view: Yes
    • Water view: Water,Pond
    • Waterfront features: Pond
    Lot
    • Size: 6,784 Square Feet
    • Features: Sidewalk
    Details
    • Parcel number: 292430763001070
    • Zoning: P-D
    • Special conditions: None

    Construction

    Type & style
    • Home type: SingleFamily
    • Property subtype: Single Family Residence
    Materials
    • Block, Stucco
    • Foundation: Slab
    • Roof: Shingle
    Condition
    • Completed
    • New construction: No
    • Year built: 2016
    Details
    • Builder name: Century Homes

    Utilities & green energy

    • Sewer: Public Sewer
    • Water: Public
    • Utilities for property: Public

    Community & HOA

    Community
    • Features: Dog Park, Playground
    • Pet fee: $0 monthly
    • Subdivision: SOMERSET PARK PH 1
    HOA
    • Has HOA: Yes
    • HOA fee: $263 monthly
    • HOA name: Triad Association Management
    • HOA phone: 352-602-4803
    Location
    • Region: Orlando

    Financial & listing details

    • Price per square foot: $229/sqft
    • Tax assessed value: $505,792
    • Annual tax amount: $5,871
    • Date on market: 5/2/2024
    • Cumulative days on market: 25 days
    • Listing terms: Cash,Conventional,FHA,VA Loan
    • Ownership: Fee Simple
    • Total actual rent: 0
    • Road surface type: Paved

    Price history

    DateEventPrice
    7/1/2024Sold$580,000+0%$229/sqft
    Source: Stellar MLS #O6200861 Report a problem
    5/28/2024Pending sale$579,800$228/sqft
    Source: Stellar MLS #O6200861 Report a problem
    5/2/2024Listed for sale$579,800+21.3%$228/sqft
    Source: Stellar MLS #O6200861 Report a problem
    8/20/2021Sold$478,000-3.4%$188/sqft
    Source: Stellar MLS #O5952234 Report a problem
    7/13/2021Pending sale$495,000$195/sqft
    Source: RE/MAX International #O5952234 Report a problem
    6/18/2021Listed for sale$495,000+53.5%$195/sqft
    Source: RE/MAX International #O5952234 Report a problem
    5/16/2016Sold$322,500-1%$127/sqft
    Source: Public Record Report a problem
    5/8/2016Pending sale$325,900$128/sqft
    Source: REO WHOLESALE PROPERTIES LLC #O5375146 Report a problem
    4/20/2016Price change$325,900-1.5%$128/sqft
    Source: REO WHOLESALE PROPERTIES LLC #O5375146 Report a problem
    3/14/2016Price change$330,990-2.3%$130/sqft
    Source: REO WHOLESALE PROPERTIES LLC #O5375146 Report a problem
    1/1/2016Listed for sale$338,900$134/sqft
    Source: REO WHOLESALE PROPERTIES LLC #O5375146 Report a problem

    Public tax history

    YearProperty taxesTax assessment
    2024$6,300 +7.3%$411,500 +3%
    2023$5,871 +3.4%$399,515 +3%
    2022$5,675 +10%$387,879 +25.2%
    2021$5,162 +7.8%$309,849 +9%
    2020$4,788 -2.6%$284,258 -1.4%
    2019$4,916 +0.9%$288,422 +2.2%
    2018$4,871 $282,134 -4.7%
    2017$4,871 -5.4%$296,137 +887.1%
    2016$5,147 +625%$30,000
    2015$710 $30,000
    Find assessor info on the county website

    Neighborhood: Meadow Woods

    Nearby schools

    GreatSchools rating
    Schools provided by the listing agent
    • Elementary: Wyndham Lakes Elementary
    • Middle: South Creek Middle
    • High: Cypress Creek High

    Source: Stellar MLS. This data may not be complete. We recommend contacting the local school district to confirm school assignments for this home.

    Get a cash offer in 3 minutes
    Find out how much your home could sell for in as little as 3 minutes with a no-obligation cash offer.
    Estimated market value
    $565,600
    Get a cash offer in 3 minutes
    Find out how much your home could sell for in as little as 3 minutes with a no-obligation cash offer.
    Estimated market value
    $565,600