Welcome to this beautifully upgraded 4-bedroom, 3-bathroom home, ready for your family’s next chapter. Designed with modern living and comfort in mind, this home features an inviting layout that seamlessly connects the living, dining, and kitchen areas. Inside, you’ll love the tile flooring and stone countertops that add style and low-maintenance practicality. Additional thoughtful upgrades include automated blinds for effortless privacy and light control and a custom front door. Step outside to your backyard oasis: a custom pool and hot tub with a volleyball net, perfect for summer fun, swims, and making memories with friends. There’s also a dedicated private dog yard, so your furry family members can safely play too. This home offers the perfect blend of modern upgrades, family-friendly space, and resort-style outdoor living. Whether you’re hosting pool parties or enjoying quiet evenings on the expansive patio, this gem is ready for you to thrive.
For sale
Price cut: $12K (9/23)
$550,000
3353 Stonington Way, Bryan, TX 77808
4beds
2,118sqft
Single Family Residence
Built in 2020
0.26 Acres Lot
$542,700 Zestimate®
$260/sqft
$29/mo HOA
What's special
Dedicated private dog yardExpansive patioTile flooringStone countertopsResort-style outdoor living
- 75 days
- 260
- 16
Zillow last checked:
Listing updated:
Listed by:
Jill Sechelski TREC #0660878 979-219-0393,
Jill Sechelski, Broker
Source: HAR,MLS#: 7564277
Facts & features
Interior
Bedrooms & bathrooms
- Bedrooms: 4
- Bathrooms: 3
- Full bathrooms: 3
Primary bedroom
- Level: First
- Area: 210
- Dimensions: 15x14
Bedroom
- Level: First
- Area: 144
- Dimensions: 12x12
Bedroom
- Level: First
- Area: 130
- Dimensions: 10x13
Bedroom
- Level: First
- Area: 144
- Dimensions: 12x12
Dining room
- Level: First
- Area: 154
- Dimensions: 11x14
Kitchen
- Level: First
- Area: 240
- Dimensions: 15x16
Living room
- Level: First
- Area: 315
- Dimensions: 21x15
Utility room
- Level: First
- Area: 66
- Dimensions: 11x6
Heating
- Natural Gas
Cooling
- Electric
Interior area
- Total structure area: 2,118
- Total interior livable area: 2,118 sqft
Property
Parking
- Total spaces: 2
- Parking features: Attached
- Attached garage spaces: 2
Features
- Stories: 1
- Has private pool: Yes
- Pool features: Pool/Spa Combo
Lot
- Size: 0.26 Acres
- Features: Corner Lot, Subdivided, 1/4 Up to 1/2 Acre
Details
- Parcel number: 426510
Construction
Type & style
- Home type: SingleFamily
- Architectural style: Traditional
- Property subtype: Single Family Residence
Materials
- Brick, Cement Siding
- Foundation: Slab
- Roof: Composition
Condition
- New construction: No
- Year built: 2020
Utilities & green energy
- Sewer: Public Sewer
- Water: Public
Community & HOA
Community
- Subdivision: Greenbrier Ph 16
HOA
- Has HOA: Yes
- HOA fee: $350 annually
Location
- Region: Bryan
Financial & listing details
- Price per square foot: $260/sqft
- Tax assessed value: $482,664
- Annual tax amount: $9,608
- Date on market: 7/26/2026
Estimated market value
$542,700
$516,000 - $570,000
$3,387/mo
Price history
| Date | Event | Price |
|---|---|---|
| 9/23/2026 | Price change | $550,000-2.1%$260/sqft |
Source:  BCSMLS #26008747 Report a problem BCSMLS #26008747 Report a problem | ||
| 7/23/2026 | Price change | $562,000-1.2%$265/sqft |
Source: BCSMLS #26008747 Report a problem | ||
| 7/1/2026 | Listed for sale | $569,000+54.2%$269/sqft |
Source: BCSMLS #26008747 Report a problem | ||
| 5/18/2021 | Sold | -- |
Source: BCSMLS #20017846 Report a problem | ||
| 4/15/2021 | Pending sale | $369,000$174/sqft |
Source:  HAR #46927137 Report a problem HAR #46927137 Report a problem | ||
| 11/23/2020 | Price change | $369,000+3.7%$174/sqft |
Source: Zweiacker & Associates #46927137 Report a problem | ||
| 11/18/2020 | Listed for sale | $356,000$168/sqft |
Source: Zweiacker & Associates #20016700 Report a problem | ||
Public tax history
| Year | Property taxes | Tax assessment |
|---|---|---|
| 2025 | $9,608 -4% | $482,664 -4% |
| 2024 | $10,009 +10.3% | $502,798 +9.8% |
| 2023 | $9,078 -1.6% | $457,799 +8.8% |
| 2022 | $9,226 +176% | $420,681 +195.7% |
| 2021 | $3,342 | $142,258 +252.8% |
| 2020 | -- | $40,323 |
Find assessor info on the county website
Monthly payment
Est. payment
Payment breakdown
Explore the cost of this home by adjusting the details. Changes won't be saved.Climate risks
Neighborhood: 77808
Nearby schools
Schools provided by the listing agent
- Elementary: Sam Houston Elementary School (Bryan)
- Middle: Stephen F. Austin Middle School
- High: James Earl Rudder High School
Source: HAR. This data may not be complete. We recommend contacting the local school district to confirm school assignments for this home.


Similar homes
- $520,0003 bd3 ba2.2k sqft3549 Leesburg Path, Bryan, TX 77808For Sale
 MLS ID #33029203, Jennifer Zweiacker, Zweiacker & Associates. HAR
 - $475,0004 bd3 ba2.5k sqft2107 Williams Way, Bryan, TX 77808For Sale
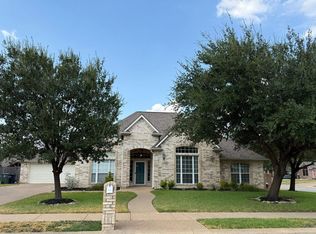 MLS ID #3255513, Jennifer Jennings, NextHome Realty Solutions BCS. HAR
 - $670,0005 bd4 ba2.7k sqft4021 Austins Estates Dr, Bryan, TX 77808For Sale
 MLS ID #51229138, Monica Van Nest, Coldwell Banker Apex, REALTORS LLC. HAR
 - $425,0003 bd3 ba2k sqft4671 S Stonecrest Ct, Bryan, TX 77808For Sale
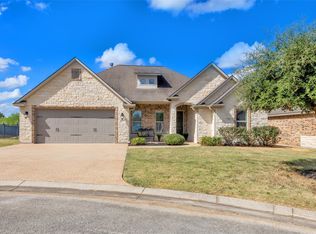 MLS ID #69825316, Geoffrey Myers, Greenprint Real Estate Group. HAR
