Skip main navigation
Active
  • $524,900

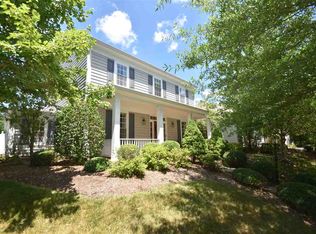
    3353 Turnberry Cir, Charlottesville, VA 22911

    3beds
    1,778sqft
    : 
    Loading
    Get pre-qualified
    Single Family Residence
    Built in 2003
    6,534 Square Feet Lot
    $514,500 Zestimate®
    $295/sqft
    $-- HOA

    What's special

    Sunny and sweet in the desirable Springridge section of Forest Lakes! This delightful home has a partially fenced flat back yard adjacent to the park --perfect for meeting new friends and neighbors! Gracious, designated foyer opens to a light-filled, formal dining room, eat-in kitchen with peninsula island boasting counterspace galore, stainless steel appliances, and plenty of cabinets. Kitchen is open to the family room with gas fireplace and French glass door/windows to the patio perfect for dining al fresco on a summer evening! Enormous pantry, laundry room, extra space for storage or a small office and a powder room round out the first floor. Upstairs is home to a large primary bedroom, with two closets and huge ensuite bathroom. Two more bedrooms and a full bath complete the second floor. This home backs to a large community playground and field, ideal for sports, throwing a frisbee or playing tag! An on-grade two-car garage that opens to the utility room makes bringing in kids and groceries a dream! NEW refrigerator, washer, and dryer (2025), Interior paint (2025), Carpet (2025), Exterior Paint (2024), Roof (2023), Water Heater (2021) Easy access to pools, courts, walking trails, lakes, and fitness center! So much to love!
    29 days
    |
    1,079
    |
    53
    |

    Zillow last checked:

    Listing updated:

    Listed by:

    BROOKE THOMPSON 434-987-7914,

    COMPASS-Avenue

    Source: CAAR,MLS#: 678438MLS LogoOriginating MLS: Charlottesville Area Association of Realtors

    Loading...

      Facts & features

      Interior

      Bedrooms & bathrooms
      • Bedrooms: 3
      • Bathrooms: 3
      • Full bathrooms: 2
      • 1/2 bathrooms: 1
      • Main level bathrooms: 1
      Rooms
      • Room types: Bathroom, Breakfast Room/Nook, Bedroom, Dining Room, Family Room, Full Bath, Foyer, Half Bath, Kitchen, Laundry, Recreation
      Primary bedroom
      • Level: Second
      Bedroom
      • Level: Second
      Primary bathroom
      • Level: Second
      Bathroom
      • Level: Second
      Breakfast room nook
      • Level: First
      Dining room
      • Level: First
      Family room
      • Level: First
      Foyer
      • Level: First
      Half bath
      • Level: First
      Kitchen
      • Level: First
      Laundry
      • Level: First
      Recreation
      • Level: First
      Heating
      • Central, Heat Pump, Natural Gas
      Cooling
      • Central Air
      Appliances
      • Included: Dishwasher, Electric Range, Disposal, Microwave, Refrigerator, Dryer, Washer
      • Laundry: Washer Hookup, Dryer Hookup
      Features
      • Double Vanity, Walk-In Closet(s), Breakfast Bar, Breakfast Area, Entrance Foyer, Eat-in Kitchen, Recessed Lighting
      • Flooring: Carpet, Hardwood, Vinyl
      • Windows: Vinyl
      • Has basement: No
      • Number of fireplaces: 1
      • Fireplace features: One, Gas, Gas Log
      Interior area
      • Total structure area: 2,218
      • Total interior livable area: 1,778 sqft
      • Finished area above ground: 1,778
      • Finished area below ground: 0

      Property

      Parking
      • Total spaces: 2
      • Parking features: Attached, Electricity, Garage, Garage Door Opener, Garage Faces Rear
      • Attached garage spaces: 2
      Features
      • Levels: Two
      • Stories: 2
      • Patio & porch: Front Porch, Patio, Porch
      • Pool features: Association
      Lot
      • Size: 6,534 Square Feet
      • Features: Landscaped, Level
      Details
      • Parcel number: 046B3030003600
      • Zoning description: R Residential

      Construction

      Type & style
      • Home type: SingleFamily
      • Property subtype: Single Family Residence
      Materials
      • Stick Built
      • Foundation: Slab
      • Roof: Architectural
      Condition
      • New construction: No
      • Year built: 2003

      Utilities & green energy

      • Sewer: Public Sewer
      • Water: Public
      • Utilities for property: Cable Available, Fiber Optic Available, High Speed Internet Available

      Community & HOA

      Community
      • Features: Dock
      • Security: Smoke Detector(s)
      • Subdivision: FOREST LAKES
      HOA
      • Has HOA: Yes
      • Amenities included: Basketball Court, Boat Dock, Clubhouse, Sport Court, Playground, Pool, Tennis Court(s), Trail(s)
      Location
      • Region: Charlottesville

      Financial & listing details

      • Price per square foot: $295/sqft
      • Tax assessed value: $469,400
      • Annual tax amount: $4,397
      • Date on market: 6/15/2026

        Estimated market value

        $514,500

        $489,000 - $540,000

        $2,507/mo

        Price history

        DateEventPrice
        6/25/2026Listed for sale$524,900+76.3%$295/sqft
        Source: CAAR #678438 Report a problem
        5/19/2025Listing removed$2,750$2/sqft
        Source: CAAR #664479 Report a problem
        5/13/2025Listed for rent$2,750$2/sqft
        Source: CAAR #664479 Report a problem
        8/20/2012Sold$297,800$167/sqft
        Source: Public Record Report a problem

        Public tax history

        YearProperty taxesTax assessment
        2025$4,196 +9.9%$469,400 +4.9%
        2024$3,820 +1.6%$447,300 +1.6%
        2023$3,759 +14.5%$440,200 +14.5%
        2022$3,284 +6.2%$384,600 +6.2%
        2021$3,093 +1.9%$362,200 +1.9%
        2020$3,034 +0.3%$355,300 +0.3%
        2019$3,024 +11.4%$354,100 +9.5%
        2018$2,714 +93.4%$323,500 -3.3%
        2017$1,403 -50.1%$334,500 -0.1%
        2016$2,811 +107.9%$335,000 +1.5%
        2015$1,352 $330,100 +0.6%
        2014-- $328,000 +10.8%
        2013-- $295,900 -0.6%
        2012-- $297,800 -0.6%
        2011-- $299,700 -0.6%
        2010-- $301,500 -6%
        2009-- $320,700 -6%
        2008-- $341,300 +7.9%
        2007-- $316,400 +21.9%
        2006-- $259,500
        2005-- $259,500 +20.4%
        2004-- $215,600 +319.5%
        2003-- $51,400
        Find assessor info on the county website

        Monthly payment

        Est. payment

        Payment breakdown

        Explore the cost of this home by adjusting the details. Changes won't be saved.
        All calculations are estimates and provided by Zillow, Inc. for informational purposes only. Actual amounts may vary.
        HOA fees may include property taxes on listings classified as Co-Ops. Contact the listing agent and/or owner for fee details.
        Mortgage interest rates are dependent on a number of factors, including credit score, down payment, and repayment length. Interest rate data provided by Zillow Group Marketplace, Inc. as of 1/1/1970 from various mortgage lenders with which we have lead or other similar arrangements; the Estimated Payment is an average of those rates.
        See how much you could borrow to make a competitive offer.

        Climate risks

        Neighborhood: 22911

        Getting around

        3 / 100
        Car-Dependent
        0 / 100
        No Nearby Transit
        2 / 100
        Somewhat Bikeable

        Nearby schools

        GreatSchools rating
        Schools provided by the listing agent
        • Elementary: Hollymead
        • Middle: Lakeside
        • High: Albemarle

        Source: CAAR. This data may not be complete. We recommend contacting the local school district to confirm school assignments for this home.

        A local agent can set up tours, give advice and negotiate with sellers.

        Browse local experts

        Similar homes