Skip main navigation
Closed
  • $312,000

    3353 West Lakefield DRIVE, Milwaukee, WI 53215

    4beds
    1,800sqft
    Single Family Residence
    Built in 1950
    5,227 Square Feet Lot
    $346,100 Zestimate®
    $173/sqft
    $2,126 Estimated rent

    Home value

    $346,100

    $318,000 - $377,000

    $2,126/mo

    Zestimate® history
    Loading
    Loading...

    Owner options

    List your home for rent

    $2,126/mo

    Rent Zestimate®

    Find your next renter with Zillow Rental Manager. Plus, with online applications, you can quickly screen prospective tenants – for free.

    Learn more

    $2,126/mo

    Rent Zestimate®

    Refinance and save

    $2,152/mo

    Est. payment

    Refinancing to a lower rate could help reduce your monthly payments and save thousands over the life of the loan.

    See today's rates

    $2,152/mo

    Est. payment

    Explore your selling options

    Work with a Zillow partner agent

    Leverage their expertise and Zillow's premium Showcase listings to get your home seen by more buyers.

    Get started

    List with your own agent

    Get your home in front of millions of buyers by listing it on Zillow.

    Learn how to do it

    Sell it yourself

    Take full control of how buyers see your home on Zillow by listing For Sale by Owner (FSBO).

    List your home

    What's special

    Gorgeous entertainment centerSpacious great roomFenced yardDetailed crown moldingUpdated kitchenTons of storage closetsAmple cabinet storage
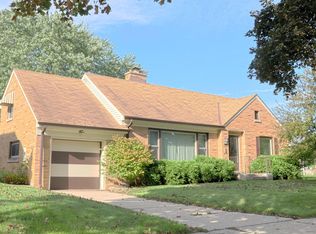
    Adorable 4Bed 2Bath brick Cape Cod available! Charming archway entrance into the spacious great room with HWFs, detailed crown molding and loads of natural light! Updated kitchen with ample cabinet storage, dinette area, SS appliances, and plenty of counter space. There are 2 bedrms on the main floor with HWFs and a full bath w/ a shower over the tub. Venture upstairs where there are 2 more bedrms and tons of storage closets. The lower level was recently updated including a gorgeous entertainment center in the additional living space + a full bath w/ a walk-in shower. In the back, there's a freshly painted deck, fenced yard, garden area and a 2 car detached garage! Situated close to local parks and shopping. Easy access to St. Luke's hospital & downtown! Brand new roof in 2020!

    Zillow last checked:

    Listing updated:

    Listed by:

    Mackenzie Brogan 262-751-8846,

    Keller Williams Realty-Lake Country

    Bought with:

    Brandon Schwebler

    Source: WIREX MLS,MLS#: 1895834MLS LogoOriginating MLS: Metro MLS

    Facts & features

    Interior

    Bedrooms & bathrooms
    • Bedrooms: 4
    • Bathrooms: 2
    • Full bathrooms: 2
    • Main level bedrooms: 2
    Primary bedroom
    • Level: Upper
    • Area: 252
    • Dimensions: 18 x 14
    Bedroom 2
    • Level: Main
    • Area: 144
    • Dimensions: 12 x 12
    Bedroom 3
    • Level: Main
    • Area: 144
    • Dimensions: 12 x 12
    Bedroom 4
    • Level: Upper
    • Area: 132
    • Dimensions: 12 x 11
    Bathroom
    • Features: Tub Only, Shower Over Tub, Shower Stall
    Kitchen
    • Level: Main
    • Area: 280
    • Dimensions: 20 x 14
    Living room
    • Level: Main
    • Area: 280
    • Dimensions: 20 x 14
    Heating
    • Natural Gas, Forced Air
    Cooling
    • Central Air
    Appliances
    • Included: Dishwasher, Disposal, Dryer, Microwave, Oven, Range, Refrigerator, Washer
    Features
    • High Speed Internet
    • Flooring: Wood or Sim.Wood Floors
    • Basement: Block,Full,Partially Finished
    Interior area
    • Total structure area: 1,800
    • Total interior livable area: 1,800 sqft
    • Finished area above ground: 1,495
    • Finished area below ground: 305

    Property

    Parking
    • Total spaces: 2
    • Parking features: Garage Door Opener, Detached, 2 Car
    • Garage spaces: 2
    Features
    • Levels: One and One Half
    • Stories: 1
    • Patio & porch: Deck
    • Fencing: Fenced Yard
    Lot
    • Size: 5,227 Square Feet
    • Features: Sidewalks
    Details
    • Parcel number: 5330421000
    • Zoning: Residential
    • Special conditions: Arms Length

    Construction

    Type & style
    • Home type: SingleFamily
    • Architectural style: Cape Cod
    • Property subtype: Single Family Residence
    Materials
    • Brick, Brick/Stone, Aluminum Trim, Stone
    Condition
    • 21+ Years
    • New construction: No
    • Year built: 1950

    Utilities & green energy

    • Sewer: Public Sewer
    • Water: Public
    • Utilities for property: Cable Available

    Community & HOA

    Community
    • Security: Security System
    Location
    • Region: Milwaukee
    • Municipality: Milwaukee

    Financial & listing details

    • Price per square foot: $173/sqft
    • Tax assessed value: $240,500
    • Annual tax amount: $4,669
    • Date on market: 10/17/2024
    • Inclusions: Oven/Range, Dishwasher, Refrigerator, Disposal, Microwave, Washer, Dryer, 3 Black Cabinets In Basement Against Green Wall, 2 Outdoor Security Cameras.
    • Exclusions: Sellers' Personal Property, Bookshelves In Yellow Bedroom, Ginko Tree In Backyard, Metal Garage Shelves And 2 Workbenches.

    Price history

    DateEventPrice
    11/18/2024Sold$312,000+4%$173/sqft
    Source: WIREX MLS #1895834 Report a problem
    10/21/2024Contingent$299,900$167/sqft
    Source: WIREX MLS #1895834 Report a problem
    10/17/2024Listed for sale$299,900+55.8%$167/sqft
    Source: WIREX MLS #1895834 Report a problem
    12/4/2019Sold$192,500-3.3%$107/sqft
    Source: Public Record Report a problem
    10/2/2019Price change$199,000-0.5%$111/sqft
    Source: The Stefaniak Group, LLC #1661925 Report a problem
    7/29/2019Listed for sale$200,000+2.6%$111/sqft
    Source: The Stefaniak Group, LLC #1650924 Report a problem
    10/17/2006Sold$194,900+31.2%$108/sqft
    Source: Public Record Report a problem
    6/18/2003Sold$148,500$83/sqft
    Source: Public Record Report a problem

    Public tax history

    YearProperty taxesTax assessment
    2024$5,515 +10.1%$240,500 +13.5%
    2023$5,007 -0.8%$211,900
    2022$5,045 +9.5%$211,900 +28%
    2021$4,609 $165,600
    2020$4,609 $165,600
    2019$4,609 +12.7%$165,600 +12.8%
    2018$4,088 +4.3%$146,800 -5.8%
    2017$3,920 -3.2%$155,800 +4.2%
    2016$4,050 -0.6%$149,500
    2015$4,074 $149,500 -2.2%
    2014$4,074 $152,800 +5.5%
    2012-- $144,900 -11.9%
    2011-- $164,500
    2010$4,204 -3.2%$164,500 -5%
    2009$4,341 $173,100 -5%
    2008-- $182,200
    2007-- $182,200
    2006-- $182,200
    2005-- $182,200 +7.5%
    2004-- $169,500 +26%
    2003-- $134,500
    2002-- $134,500 +12.7%
    2001$3,452 +5.5%$119,300
    2000$3,273 -1%$119,300 +7.9%
    1999$3,305 $110,600
    Find assessor info on the county website

    Neighborhood: Jackson Park

    Nearby schools

    GreatSchools rating
    Schools provided by the listing agent
    • District: Milwaukee

    Source: WIREX MLS. This data may not be complete. We recommend contacting the local school district to confirm school assignments for this home.

    Get pre-qualified for a loan
    At Zillow Home Loans, we can pre-qualify you in as little as 5 minutes with no impact to your credit score.

    An equal housing lender. NMLS #10287.