Some homes just have a vibe & this 1950s Stratford Hills rancher has it. From the original decorative built-ins, classic brick fireplace, bright sunroom & custom wood-beam, 3353 Warner Rd has the right amount of retro flare w/ updated MCM charm. Over the last 10 years, this home has been lovingly updated for peace of mind & modern convenience. W/in walking distance to the river and park this sought after location is ideal for any nature lover needing one level living. The home opens up to a large LR w/ Sun room to the left. The kitchen w/ eat in dinning is open to the LR with the 1/2 BA & laundry / mudroom in the rear. Down the hall are 3 BRs & 1 full BA. Updates include 2026 - Kitchen refresh w/ quartz countertops, SS sink, painted cabinets, hardware, faucet & chandelier, Electric Water Heater, Full BA refresh w/ basketweave tile, new vanity, bead-board & lighting, Laundry Room w/ penny round tile, new stack W/D, new 1/2 bath, refreshed crawl space, new vapor barrier & repointed front steps. HVAC 2018 & Windows 2011 both warrantied, 30 yr roof 2019, rear deck 2019, Converted porch to sun room 2017. Outside, the private, tree-lined backyard is made for relaxing & entertaining, w/ a full side / rear privacy fence, mature greenery, beautiful hydrangeas & a rear deck that extends the living space outdoors. Professional landscaping & classic brick rancher curb appeal complete the picture. Then there’s the location - walkable access to the James River and close proximity to the JR Park System & Pony Pasture make this an incredible setting for anyone who loves trails, river views, fishing, kayaking & getting outside. At the same time, Forest Hill Avenue & the Shops at Stratford Hills are just minutes away, putting everyday conveniences, restaurants & local favorites like Galley, Natalie's & Baltik’s Bagels close at hand. W/ one-level living, meaningful updates, original character, usable outdoor space & a location that makes it easy to enjoy both nature & Richmond’s best amenities this home is special in so many ways.
Pending
$419,950
3353 Warner Rd, Richmond, VA 23225
3beds
1,359sqft
Single Family Residence
Built in 1955
0.36 Acres Lot
$413,200 Zestimate®
$309/sqft
$-- HOA
What's special
- 8 days
- 1,450
- 126
Likely to sell faster than
Zillow last checked:
Listing updated:
Listed by:
Jennifer Skrzypek 814-335-8940,
Hometown Realty 804-249-2792
Source: CVRMLS,MLS#: 2625328 Originating MLS: Central Virginia Regional MLS
Originating MLS: Central Virginia Regional MLSFacts & features
Interior
Bedrooms & bathrooms
- Bedrooms: 3
- Bathrooms: 2
- Full bathrooms: 1
- 1/2 bathrooms: 1
Primary bedroom
- Description: Ceiling Fan, Oak HW flooring
- Level: First
- Dimensions: 11.0 x 12.0
Bedroom 2
- Description: Ceiling Fan, Oak HW flooring
- Level: First
- Dimensions: 8.0 x 11.0
Bedroom 3
- Description: Ceiling Fan, Oak HW flooring
- Level: First
- Dimensions: 11.0 x 12.0
Dining room
- Description: Oak HW floors, Chandelier, open to Kitchen
- Level: First
- Dimensions: 9.0 x 11.0
Other
- Description: Tub & Shower
- Level: First
Half bath
- Level: First
Kitchen
- Description: Quartz countertop, tile backsplash, SS sink
- Level: First
- Dimensions: 8.0 x 11.0
Laundry
- Description: Penny round Tile, 1/2 bath, stackW/D, water heater
- Level: First
- Dimensions: 9.0 x 10.0
Living room
- Description: Wood burning FP, Oak HW flooring, open to sunroom
- Level: First
- Dimensions: 12.0 x 21.0
Office
- Description: Office or Sunroom, Ceramic tile, natural light
- Level: First
- Dimensions: 0 x 0
Heating
- Electric, Heat Pump
Cooling
- Central Air
Appliances
- Included: Dryer, Washer/Dryer Stacked, Exhaust Fan, Electric Cooking, Electric Water Heater, Refrigerator, Stove
- Laundry: Washer Hookup, Dryer Hookup, Stacked
Features
- Ceiling Fan(s), Dining Area, Eat-in Kitchen, Fireplace, High Speed Internet, Solid Surface Counters, Wired for Data
- Flooring: Ceramic Tile, Wood
- Doors: Storm Door(s)
- Windows: Screens, Thermal Windows
- Basement: Crawl Space
- Attic: Pull Down Stairs
- Number of fireplaces: 1
- Fireplace features: Wood Burning
Interior area
- Total interior livable area: 1,359 sqft
- Finished area above ground: 1,359
- Finished area below ground: 0
Property
Parking
- Parking features: Off Street
Features
- Levels: One
- Stories: 1
- Patio & porch: Front Porch, Side Porch, Deck
- Exterior features: Deck, Storage, Shed
- Pool features: None
- Fencing: Back Yard,Fenced,Privacy
Lot
- Size: 0.36 Acres
Details
- Parcel number: C0040385012
- Zoning description: R-2
Construction
Type & style
- Home type: SingleFamily
- Architectural style: Ranch
- Property subtype: Single Family Residence
Materials
- Brick, Block, Drywall, Plaster
- Roof: Asphalt,Composition
Condition
- Resale
- New construction: No
- Year built: 1955
Utilities & green energy
- Sewer: Public Sewer
- Water: Public
Community & HOA
Community
- Subdivision: East Grandview
Location
- Region: Richmond
Financial & listing details
- Price per square foot: $309/sqft
- Tax assessed value: $376,000
- Annual tax amount: $4,284
- Date on market: 9/29/2026
- Ownership: Individuals
- Ownership type: Sole Proprietor
Estimated market value
$413,200
$393,000 - $434,000
$2,278/mo
Price history
| Date | Event | Price |
|---|---|---|
| 10/5/2026 | Pending sale | $419,950$309/sqft |
Source:  CVRMLS #2625328 Report a problem CVRMLS #2625328 Report a problem | ||
| 9/29/2026 | Listed for sale | $419,950+117.6%$309/sqft |
Source: CVRMLS #2625328 Report a problem | ||
| 5/19/2008 | Sold | $193,000$142/sqft |
Source: Public Record Report a problem | ||
Public tax history
| Year | Property taxes | Tax assessment |
|---|---|---|
| 2025 | $4,284 +7.9% | $357,000 +7.9% |
| 2024 | $3,972 | $331,000 |
| 2023 | $3,972 | $331,000 |
| 2022 | $3,972 +51.8% | $331,000 +51.8% |
| 2021 | $2,616 +9% | $218,000 +9% |
| 2020 | $2,400 +1% | $200,000 +1% |
| 2019 | $2,376 +12.5% | $198,000 +12.5% |
| 2018 | $2,112 +16.6% | $176,000 +7.3% |
| 2017 | $1,812 | $164,000 +3.8% |
| 2016 | $1,812 | $158,000 +0.6% |
| 2015 | $1,812 | $157,000 +4% |
| 2014 | $1,812 | $151,000 +1.3% |
| 2013 | -- | $149,000 -6.9% |
| 2012 | -- | $160,000 -8.6% |
| 2011 | -- | $175,000 |
| 2010 | -- | $175,000 -2.8% |
| 2009 | -- | $180,000 +6.1% |
| 2008 | -- | $169,600 -6.6% |
| 2007 | -- | $181,500 +2.8% |
| 2006 | -- | $176,500 +17.5% |
| 2005 | -- | $150,200 +9.2% |
| 2003 | -- | $137,500 +10% |
| 2002 | -- | $125,000 +22.9% |
| 2001 | $1,454 | $101,700 |
Find assessor info on the county website
Monthly payment
Est. payment
Payment breakdown
Explore the cost of this home by adjusting the details. Changes won't be saved.Climate risks
Neighborhood: Stratford Hills
Nearby schools
Schools provided by the listing agent
- Elementary: Southampton
- Middle: Lucille Brown
- High: Huguenot
Source: CVRMLS. This data may not be complete. We recommend contacting the local school district to confirm school assignments for this home.
Similar homes
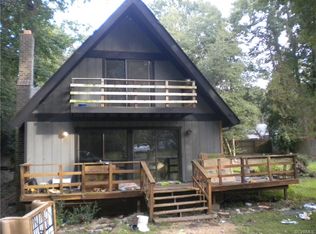

- $445,0003 bd2 ba1.6k sqft7539 Cherokee Rd, Richmond, VA 23225For Sale
 MLS ID #2626951, Jessica Deleo, Nest Realty Group. CVRMLS
 - $440,0004 bd3 ba1.7k sqft904 Faye St, Richmond, VA 23225For SaleMLS ID #2627345, Bilal Hosn, The Sasso Group. CVRMLS
- $389,9503 bd2 ba1.3k sqft6212 Glyndon Ln, Richmond, VA 23225For Sale
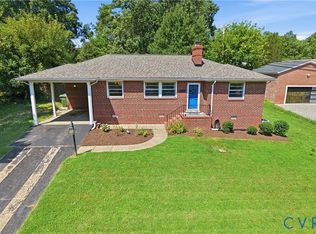 MLS ID #2623517, Alan King, Larry King Realty. CVRMLS
 - $409,9004 bd2 ba1.8k sqft6706 Jahnke Rd, Richmond, VA 23225For Sale
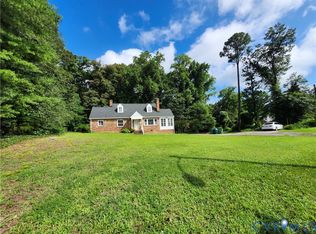 MLS ID #2621620, Carolina Rinck, Long & Foster REALTORS. CVRMLS
