Skip main navigation
Closed
  • $555,700

    3353 Watts Psge, Charlottesville, VA 22911

    4beds
    2,808sqft
    Single Family Residence
    Built in 1974
    2.03 Acres Lot
    $581,000 Zestimate®
    $198/sqft
    $3,513 Estimated rent

    Home value

    $581,000

    $523,000 - $651,000

    $3,513/mo

    Zestimate® history
    Loading
    Loading...

    Owner options

    List your home for rent

    $3,513/mo

    Rent Zestimate®

    Find your next renter with Zillow Rental Manager. Plus, with online applications, you can quickly screen prospective tenants – for free.

    Learn more

    $3,513/mo

    Rent Zestimate®

    Refinance and save

    $3,313/mo

    Est. payment

    Refinancing to a lower rate could help reduce your monthly payments and save thousands over the life of the loan.

    See today's rates

    $3,313/mo

    Est. payment

    Explore your selling options

    Work with a Zillow partner agent

    Leverage their expertise and Zillow's premium Showcase listings to get your home seen by more buyers.

    Get started

    List with your own agent

    Get your home in front of millions of buyers by listing it on Zillow.

    Learn how to do it

    Sell it yourself

    Take full control of how buyers see your home on Zillow by listing For Sale by Owner (FSBO).

    List your home

    What's special

    Workshop areasFully finished basementFully finished bonus spaceOversized bedroomMain floor primary suiteDetached structureOpen concept floor plan
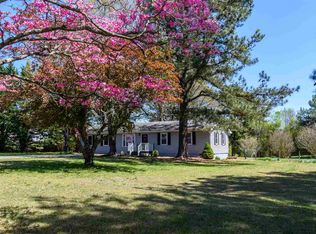
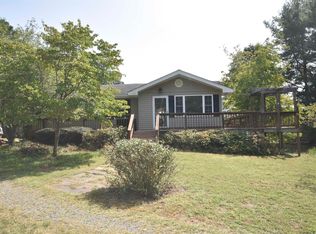
    This pristine home on a quiet 2 acres in Albemarle County is updated and ready to move in. With a main floor primary suite, three car garage and a fully finished basement, this home is ideal for entertaining, hobbies and enjoying the outdoors. The open concept floor plan was just enhanced with a full kitchen renovation open to the dining area- making time with family and friends a breeze. You'll find 2 accessory bedrooms on one side of the home, sharing a full updated bath in addition to a home office/den. The massive family room with vaulted ceilings and tons of light opens to the large deck and the primary suite. You'll LOVE the oversized bedroom with vaulted ceilings, plenty of closet space and updated primary suite with a spa like walk in shower and double vanity. Downstairs you'll find a fully finished bonus space, additional bedroom and full bath. Plenty of extra storage and workshop areas in the oversized 3 car garage for your hobbies. Don't miss the detached structure - complete with a home office/art studio with AC and a 1/2 bath - in addition to the garage and covered areas for lawn and gardening equipment. Yard is fully fenced. This private oasis is just 20 minutes from Charlottesville! Welcome HOME!

    Zillow last checked:

    Listing updated:

    Listed by:

    STASIA M RICE 703-868-2076,

    AVENUE REALTY, LLC

    Bought with:

    NONMLSAGENT NONMLSAGENT

    NONMLSOFFICE

    Source: CAAR,MLS#: 657467MLS LogoOriginating MLS: Charlottesville Area Association of Realtors

    Facts & features

    Interior

    Bedrooms & bathrooms
    • Bedrooms: 4
    • Bathrooms: 4
    • Full bathrooms: 3
    • 1/2 bathrooms: 1
    • Main level bathrooms: 2
    • Main level bedrooms: 3
    Primary bedroom
    • Level: First
    Bedroom
    • Level: First
    Bedroom
    • Level: Basement
    Primary bathroom
    • Level: First
    Bathroom
    • Level: First
    Bathroom
    • Level: Basement
    Other
    • Level: First
    Bonus room
    • Level: Basement
    Dining room
    • Level: First
    Family room
    • Level: First
    Kitchen
    • Level: First
    Laundry
    • Level: First
    Heating
    • Central, Electric, Heat Pump
    Cooling
    • Central Air, Heat Pump
    Appliances
    • Included: Dishwasher, ENERGY STAR Qualified Appliances, Electric Range, Microwave, Refrigerator, Dryer, Washer
    • Laundry: Washer Hookup, Dryer Hookup
    Features
    • Double Vanity, Primary Downstairs, Remodeled, Breakfast Bar, Home Office, Vaulted Ceiling(s)
    • Flooring: Carpet, Hardwood, Luxury Vinyl Plank, Porcelain Tile
    • Windows: Double Pane Windows
    • Basement: Exterior Entry,Full,Finished,Heated,Walk-Out Access
    Interior area
    • Total structure area: 4,272
    • Total interior livable area: 2,808 sqft
    • Finished area above ground: 1,816
    • Finished area below ground: 912

    Property

    Parking
    • Total spaces: 3
    • Parking features: Attached, Detached, Electricity, Garage Faces Front, Garage, Garage Door Opener
    • Attached garage spaces: 3
    Features
    • Levels: One
    • Stories: 1
    • Patio & porch: Deck, Front Porch, Patio, Porch
    • Has view: Yes
    • View description: Rural, Trees/Woods
    Lot
    • Size: 2.03 Acres
    • Features: Garden, Landscaped, Level, Open Lot, Private, Wooded
    • Topography: Rolling
    Details
    • Parcel number: 047000000043A0
    • Zoning description: RA Rural Area

    Construction

    Type & style
    • Home type: SingleFamily
    • Architectural style: Ranch
    • Property subtype: Single Family Residence
    Materials
    • Stick Built, Vinyl Siding
    • Foundation: Slab
    • Roof: Architectural,Composition,Shingle
    Condition
    • Updated/Remodeled
    • New construction: No
    • Year built: 1974

    Utilities & green energy

    • Sewer: Septic Tank
    • Water: Private, Well
    • Utilities for property: Fiber Optic Available, Other

    Community & neighborhood

    Security
    • Security features: Surveillance System
    Location
    • Region: Charlottesville
    • Subdivision: NONE

    Price history

    DateEventPrice
    4/4/2025Sold$555,700-7.2%$198/sqft
    Source: CAAR #657467 Report a problem
    3/7/2025Pending sale$599,000$213/sqft
    Source: CAAR #657467 Report a problem
    12/10/2024Listed for sale$599,000$213/sqft
    Source: CAAR #657467 Report a problem
    11/26/2024Pending sale$599,000$213/sqft
    Source: CAAR #657467 Report a problem
    10/5/2024Listed for sale$599,000+27.4%$213/sqft
    Source: CAAR #657467 Report a problem
    11/23/2020Sold$470,000-1.1%$167/sqft
    Source: Public Record Report a problem
    7/31/2020Listed for sale$475,000+47.5%$169/sqft
    Source: REAL ESTATE III - EAST #606730 Report a problem
    8/3/2015Sold$322,000+11.4%$115/sqft
    Source: Public Record Report a problem
    10/28/2010Listing removed$289,000$103/sqft
    Source: Roy Wheeler Realty Co #476199 Report a problem
    9/14/2010Price change$289,000-0.3%$103/sqft
    Source: Roy Wheeler #476199 Report a problem
    4/18/2010Listed for sale$289,900$103/sqft
    Source: Roy Wheeler Realty Co. #476199 Report a problem

    Public tax history

    YearProperty taxesTax assessment
    2025$5,758 +13.7%$644,100 +8.6%
    2024$5,065 +3.6%$593,100 +3.6%
    2023$4,887 +8.9%$572,300 +8.9%
    2022$4,487 +11.8%$525,400 +11.8%
    2021$4,014 +36%$470,000 +36%
    2020$2,951 +2.7%$345,500 +2.7%
    2019$2,874 +12.6%$336,500 +10.7%
    2018$2,551 +7046.8%$304,100 +39.5%
    2017$36 -98.2%$218,000 -6.6%
    2016$1,957 +108.1%$233,300 +1.6%
    2015$941 $229,700 +0.3%
    2014-- $229,000 -0.3%
    2013-- $229,700 -3%
    2012-- $236,800 -2.9%
    2011-- $243,800 +2.2%
    2010-- $238,600 -3.3%
    2009-- $246,800 -3.5%
    2008-- $255,800 -2.1%
    2007-- $261,300 +29.2%
    2006-- $202,300
    2005-- $202,300 +15.1%
    2004-- $175,700
    2003-- $175,700 +15.4%
    2002-- $152,300
    2001-- $152,300

    Find assessor info on the county website

    Neighborhood: 22911

    Nearby schools

    GreatSchools rating
    Schools provided by the listing agent
    • Elementary: Stony Point
    • Middle: Lakeside
    • High: Albemarle

    Source: CAAR. This data may not be complete. We recommend contacting the local school district to confirm school assignments for this home.

    Get a cash offer in 3 minutes
    Find out how much your home could sell for in as little as 3 minutes with a no-obligation cash offer.
    Estimated market value
    $581,000
    Get a cash offer in 3 minutes
    Find out how much your home could sell for in as little as 3 minutes with a no-obligation cash offer.
    Estimated market value
    $581,000