Skip main navigation
Closed
  • $485,000

    3353 Xandra Ct, Indian Land, SC 29707

    4beds
    2,033sqft
    Single Family Residence
    Built in 2007
    0.29 Acres Lot
    $498,100 Zestimate®
    $239/sqft
    $2,555 Estimated rent

    Home value

    $498,100

    $473,000 - $523,000

    $2,555/mo

    Zestimate® history
    Loading
    Loading...

    Owner options

    List your home for rent

    $2,555/mo

    Rent Zestimate®

    Find your next renter with Zillow Rental Manager. Plus, with online applications, you can quickly screen prospective tenants – for free.

    Learn more

    $2,555/mo

    Rent Zestimate®

    Refinance and save

    $2,990/mo

    Est. payment

    Refinancing to a lower rate could help reduce your monthly payments and save thousands over the life of the loan.

    See today's rates

    $2,990/mo

    Est. payment

    Explore your selling options

    Work with a Zillow partner agent

    Leverage their expertise and Zillow's premium Showcase listings to get your home seen by more buyers.

    Get started

    List with your own agent

    Get your home in front of millions of buyers by listing it on Zillow.

    Learn how to do it

    Sell it yourself

    Take full control of how buyers see your home on Zillow by listing For Sale by Owner (FSBO).

    List your home

    What's special

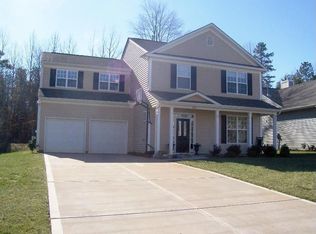
    Welcome home! Step inside this stunning well-maintained residence to discover beautiful archways to guide you through an open layout enhanced with fresh paint and new flooring. The heart of the home boasts a bright, updated kitchen complete with quartz countertops and a lowered peninsula counter offering a convenient eating area perfect for socializing. Retreat to the second floor, where you'll find four bedrooms, each offering comfort and privacy for the whole family. The primary suite features an en-suite bathroom, complete with a garden tub, separate shower, and a large walk-in closet. Outside, lush greenery, a stamped patio, outdoor shower, and privacy fence create the perfect oasis retreat. An outdoor shed and workshop in garage offers plenty of space for storage and projects. The community amenities are equally impressive, featuring a neighborhood pool, recreation center, tennis courts, playground, and a peaceful pond. Schedule a private showing today! Agent is related to seller.

    Zillow last checked:

    Listing updated:

    Listing Provided by:

    Lindsay Cadenhead lindsaycadenhead1@gmail.com,

    Realty ONE Group Select

    Bought with:

    Mitchell Milbrod

    Ivester Jackson Christie's

    Source: Canopy MLS as distributed by MLS GRID,MLS#: 4133756MLS Logo

    Facts & features

    Interior

    Bedrooms & bathrooms
    • Bedrooms: 4
    • Bathrooms: 3
    • Full bathrooms: 2
    • 1/2 bathrooms: 1
    Primary bedroom
    • Features: Ceiling Fan(s), Vaulted Ceiling(s), Walk-In Closet(s)
    • Level: Upper
    • Area: 188.22 Square Feet
    • Dimensions: 12' 10" X 14' 8"
    Bedroom s
    • Features: Ceiling Fan(s), Walk-In Closet(s)
    • Level: Upper
    • Area: 133.28 Square Feet
    • Dimensions: 9' 9" X 13' 8"
    Bedroom s
    • Features: Attic Other, Ceiling Fan(s), Walk-In Closet(s)
    • Level: Upper
    • Area: 120.08 Square Feet
    • Dimensions: 10' 9" X 11' 2"
    Bathroom full
    • Features: Garden Tub
    • Level: Upper
    • Area: 37.74 Square Feet
    • Dimensions: 7' 8" X 4' 11"
    Bathroom full
    • Level: Upper
    • Area: 102.43 Square Feet
    • Dimensions: 11' 2" X 9' 2"
    Bathroom half
    • Level: Main
    • Area: 18.1 Square Feet
    • Dimensions: 2' 9" X 6' 7"
    Other
    • Features: Ceiling Fan(s), Walk-In Closet(s)
    • Level: Upper
    • Area: 271.56 Square Feet
    • Dimensions: 19' 9" X 13' 9"
    Breakfast
    • Level: Main
    • Area: 115.63 Square Feet
    • Dimensions: 12' 6" X 9' 3"
    Dining room
    • Level: Main
    • Area: 124.79 Square Feet
    • Dimensions: 12' 7" X 9' 11"
    Kitchen
    • Features: Open Floorplan
    • Level: Main
    • Area: 154.13 Square Feet
    • Dimensions: 12' 6" X 12' 4"
    Laundry
    • Level: Upper
    Living room
    • Level: Main
    • Area: 197.75 Square Feet
    • Dimensions: 11' 9" X 16' 10"
    Heating
    • Central, Forced Air, Natural Gas
    Cooling
    • Central Air
    Appliances
    • Included: Dishwasher, Disposal, Exhaust Fan, Gas Range, Microwave, Refrigerator, Self Cleaning Oven, Washer/Dryer
    • Laundry: Electric Dryer Hookup, In Hall, Laundry Closet, Upper Level, Washer Hookup
    Features
    • Built-in Features, Soaking Tub, Open Floorplan, Walk-In Closet(s)
    • Flooring: Carpet, Vinyl
    • Windows: Window Treatments
    • Has basement: No
    • Attic: Pull Down Stairs
    Interior area
    • Total structure area: 2,033
    • Total interior livable area: 2,033 sqft
    • Finished area above ground: 2,033
    • Finished area below ground: 0

    Property

    Parking
    • Total spaces: 2
    • Parking features: Driveway, Attached Garage, Garage on Main Level
    • Attached garage spaces: 2
    • Has uncovered spaces: Yes
    Features
    • Levels: Two
    • Stories: 2
    • Patio & porch: Patio
    • Pool features: Community
    • Fencing: Back Yard,Fenced,Privacy
    Lot
    • Size: 0.29 Acres
    • Features: Level
    Details
    • Additional structures: Shed(s), Workshop
    • Parcel number: 0009O0A016.00
    • Zoning: MDR
    • Special conditions: Standard

    Construction

    Type & style
    • Home type: SingleFamily
    • Property subtype: Single Family Residence
    Materials
    • Vinyl
    • Foundation: Slab
    • Roof: Composition
    Condition
    • New construction: No
    • Year built: 2007

    Utilities & green energy

    • Sewer: County Sewer
    • Water: County Water

    Community & neighborhood

    Community
    • Community features: Clubhouse, Fitness Center, Game Court, Picnic Area, Playground, Pond, Recreation Area, Sidewalks, Street Lights, Tennis Court(s)
    Location
    • Region: Indian Land
    • Subdivision: Legacy Park

    HOA & financial

    HOA
    • Has HOA: Yes
    • HOA fee: $173 quarterly
    • Association name: Braesael Management
    • Association phone: 704-847-3507

    Other

    Other facts
    • Listing terms: Cash,Conventional,FHA,VA Loan
    • Road surface type: Concrete, Paved

    Price history

    DateEventPrice
    6/3/2024Sold$485,000+5.4%$239/sqft
    Source: Canopy MLS as distributed by MLS GRID #4133756 Report a problem
    5/3/2024Pending sale$460,000$226/sqft
    Source: Canopy MLS as distributed by MLS GRID #4133756 Report a problem
    5/2/2024Listed for sale$460,000+64.3%$226/sqft
    Source: Canopy MLS as distributed by MLS GRID #4133756 Report a problem
    7/9/2019Sold$280,000+24.4%$138/sqft
    Source: Canopy MLS as distributed by MLS GRID #3517291 Report a problem
    4/9/2016Sold$225,000+8.3%$111/sqft
    Source: Canopy MLS as distributed by MLS GRID #3136588 Report a problem
    2/28/2007Sold$207,850$102/sqft
    Source: Public Record Report a problem

    Public tax history

    YearProperty taxesTax assessment
    2025$3,544 -8.1%$22,220 +99%
    2024$3,857 +0%$11,164
    2023$3,856 +2%$11,164
    2022$3,779 $11,164
    2021$3,779 +0.1%$11,164 +0.1%
    2020$3,775 +25.5%$11,152 +25.4%
    2019$3,008 +94.9%$8,896
    2018$1,544 +58.3%$8,896
    2017$975 --
    2016$975 --
    2015$975 --
    2014-- --
    2011-- $188,100 +10%
    2010-- $171,000
    2009-- $171,000

    Find assessor info on the county website

    Neighborhood: Indian Land

    Nearby schools

    GreatSchools rating
    Schools provided by the listing agent
    • Elementary: Indian Land
    • Middle: Indian Land
    • High: Indian Land

    Source: Canopy MLS as distributed by MLS GRID. This data may not be complete. We recommend contacting the local school district to confirm school assignments for this home.

    Get a cash offer in 3 minutes
    Find out how much your home could sell for in as little as 3 minutes with a no-obligation cash offer.
    Estimated market value
    $498,100
    Get a cash offer in 3 minutes
    Find out how much your home could sell for in as little as 3 minutes with a no-obligation cash offer.
    Estimated market value
    $498,100