Skip main navigation
Sold for $1,615,000
  • $1,615,000

    33530 Mount Wilson Trail, Pine, CO 80470

    5beds
    4,462sqft
    Single Family Residence
    Built in 2015
    5.09 Acres Lot
    $1,540,100 Zestimate®
    $362/sqft
    $6,133 Estimated rent

    Home value

    $1,540,100

    $1.43M - $1.65M

    $6,133/mo

    Zestimate® history
    Loading
    Loading...

    Owner options

    List your home for rent

    $6,133/mo

    Rent Zestimate®

    Find your next renter with Zillow Rental Manager. Plus, with online applications, you can quickly screen prospective tenants – for free.

    Learn more

    $6,133/mo

    Rent Zestimate®

    Refinance and save

    $9,114/mo

    Est. payment

    Refinancing to a lower rate could help reduce your monthly payments and save thousands over the life of the loan.

    See today's rates

    $9,114/mo

    Est. payment

    Explore your selling options

    Work with a Zillow partner agent

    Leverage their expertise and Zillow's premium Showcase listings to get your home seen by more buyers.

    Get started

    List with your own agent

    Get your home in front of millions of buyers by listing it on Zillow.

    Learn how to do it

    Sell it yourself

    Take full control of how buyers see your home on Zillow by listing For Sale by Owner (FSBO).

    List your home

    What's special

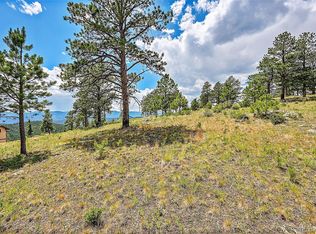
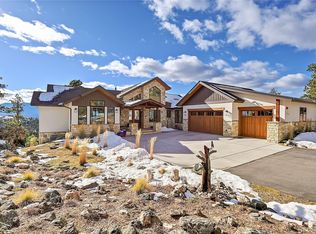
    Prepare to be amazed! This stunning 5-bed, 4.5-bath residence, now available for sale, offers both elegance and tranquility. From the moment you arrive, you’ll be captivated by the home’s striking facade with elegant stone accents, a spacious 3-car garage, and a charming front porch. Nestled in a serene setting, this custom home offers a sense of privacy and peace, making it a true sanctuary. Inside, the generous living area features elegant wood flooring, vaulted ceilings with exposed beams, and a cozy fireplace. 8-foot premium solid doors add a touch of luxury throughout. The family room is perfect for relaxation and gatherings. The kitchen boasts 42" wood cabinets, granite countertops, and a stylish tile backsplash, equipped with all the built-in appliances needed for culinary adventures. The serene primary bedroom offers plush carpeting and private balcony access. The ensuite bathroom provides a spa-like retreat with a separate tub and shower, while the spacious walk-in closet ensures ample storage. For peace of mind, the home includes a state-of-the-art fire suppressant system. The backyard is designed for relaxation and entertainment with low-maintenance artificial turf, a patio off the walk-out basement, and a deck to enjoy breathtaking mountain views. This property is a haven for those seeking a retreat with unparalleled vistas and comfort. Conveniently located near Highway 285, this home provides easy access to Colorado’s premier recreation destinations. It’s just 45 minutes to Denver and 90 minutes to ski resorts. What are you waiting for? This remarkable home, offering privacy, serene living, luxurious features, and enhanced safety, won’t last long—act now to make it yours!

    Zillow last checked:

    Listing updated:

    Listed by:

    Keith Alba 303-986-4300 kwr11@kwr11.com,

    Keller Williams Advantage Realty LLC

    Bought with:

    Tessa Larson, 100085302

    Keller Williams Advantage Realty LLC

    Source: REcolorado as distributed by MLS GRID,MLS#: 4508009MLS Logo

    Facts & features

    Interior

    Bedrooms & bathrooms
    • Bedrooms: 5
    • Bathrooms: 5
    • Full bathrooms: 4
    • 1/2 bathrooms: 1
    • Main level bathrooms: 2
    • Main level bedrooms: 1
    Primary bedroom
    • Description: Balcony Access
    • Level: Upper
    Primary bedroom
    • Description: Carpeted
    • Level: Main
    Bedroom
    • Description: Carpeted
    • Level: Upper
    Bedroom
    • Description: Carpeted
    • Level: Upper
    Bedroom
    • Description: Carpeted
    • Level: Basement
    Primary bathroom
    • Description: Separate Tub/Shower
    • Level: Upper
    Bathroom
    • Description: Jack/Jill Bath
    • Level: Upper
    Bathroom
    • Description: Shower/Tub Combo
    • Level: Basement
    Bathroom
    • Description: Powder Room
    • Level: Main
    Bathroom
    • Level: Main
    Dining room
    • Level: Main
    Family room
    • Description: Carpeted
    • Level: Main
    Kitchen
    • Description: Granite Counters
    • Level: Main
    Laundry
    • Description: Built-In Cabinets
    • Level: Main
    Living room
    • Description: Vaulted Ceilings
    • Level: Main
    Heating
    • Natural Gas, Radiant Floor
    Cooling
    • None
    Appliances
    • Included: Cooktop, Disposal, Range
    • Laundry: In Unit
    Features
    • Built-in Features, Ceiling Fan(s), Granite Counters, High Speed Internet, Jack & Jill Bathroom, Primary Suite, Radon Mitigation System, Vaulted Ceiling(s), Walk-In Closet(s)
    • Flooring: Carpet, Tile, Wood
    • Windows: Double Pane Windows, Window Treatments
    • Basement: Finished,Walk-Out Access
    • Number of fireplaces: 1
    • Fireplace features: Living Room
    • Common walls with other units/homes: No Common Walls
    Interior area
    • Total structure area: 4,462
    • Total interior livable area: 4,462 sqft
    • Finished area above ground: 3,036
    • Finished area below ground: 1,212

    Property

    Parking
    • Total spaces: 3
    • Parking features: Asphalt, Oversized
    • Attached garage spaces: 3
    Features
    • Levels: Two
    • Stories: 2
    • Patio & porch: Covered, Deck, Front Porch, Patio
    • Exterior features: Balcony, Rain Gutters
    • Fencing: None
    • Has view: Yes
    • View description: Mountain(s)
    Lot
    • Size: 5.09 Acres
    • Features: Level, Many Trees
    • Residential vegetation: Grassed, Wooded
    Details
    • Parcel number: 447364
    • Zoning: A-2
    • Special conditions: Standard

    Construction

    Type & style
    • Home type: SingleFamily
    • Architectural style: Mountain Contemporary
    • Property subtype: Single Family Residence
    Materials
    • Frame, Stone, Stucco, Wood Siding
    • Foundation: Concrete Perimeter
    • Roof: Composition
    Condition
    • Updated/Remodeled
    • Year built: 2015

    Utilities & green energy

    • Water: Well
    • Utilities for property: Cable Available, Natural Gas Available, Phone Available

    Community & HOA

    Community
    • Security: Smoke Detector(s)
    • Subdivision: Preserve At Pine Meadows
    HOA
    • Has HOA: Yes
    • HOA fee: $1,600 annually
    • HOA name: The Preserve at Pine Meadows Owners Association
    • HOA phone: 720-272-1516
    Location
    • Region: Pine

    Financial & listing details

    • Price per square foot: $362/sqft
    • Tax assessed value: $1,497,663
    • Annual tax amount: $8,326
    • Date on market: 7/9/2024
    • Listing terms: Cash,Conventional,FHA,VA Loan
    • Ownership: Individual
    • Electric utility on property: Yes
    • Road surface type: Paved

    Price history

    DateEventPrice
    1/6/2025Sold$1,615,000-4.7%$362/sqft
    Source: REcolorado as distributed by MLS GRID #4508009 Report a problem
    11/11/2024Pending sale$1,695,000$380/sqft
    Source: REcolorado as distributed by MLS GRID #4508009 Report a problem
    7/9/2024Listed for sale$1,695,000+816.2%$380/sqft
    Source: REcolorado as distributed by MLS GRID #4508009 Report a problem
    4/1/2023Listing removed--
    Source: Zillow Rentals Report a problem
    3/28/2023Listed for rent$5,800+11.5%$1/sqft
    Source: Zillow Rentals Report a problem
    5/3/2021Listing removed--
    Source: Zillow Rental Network Premium Report a problem
    4/14/2021Listed for rent$5,200$1/sqft
    Source: Zillow Rental Network Premium Report a problem
    2/25/2013Sold$185,000$41/sqft
    Source: Public Record Report a problem

    Public tax history

    YearProperty taxesTax assessment
    2025$8,303 -0.3%$93,604 -2.5%
    2024$8,326 +17.6%$96,052
    2023$7,083 -1.3%$96,052 +20%
    2022$7,179 +16.2%$80,050 -2.8%
    2021$6,178 $82,354 +15.9%
    2020$6,178 +3.4%$71,081
    2019$5,972 +21.1%$71,081 +20.5%
    2018$4,930 $59,005
    2017$4,930 -2.6%$59,005 -4.1%
    2016$5,063 $61,557
    2015$5,063 +108.6%$61,557 +120.1%
    2014$2,428 -3.2%$27,968
    2013$2,508 +2.3%$27,968 -7.2%
    2012$2,452 -23.9%$30,134 -26.9%
    2011$3,220 +0.1%$41,218 +3.4%
    2010$3,219 +1.4%$39,850
    2009$3,174 +0.4%$39,850 +1.6%
    2008$3,162 +700.1%$39,240
    2007$395 +23.1%$39,240 +710.7%
    2006$321 $4,840
    2005-- --
    Find assessor info on the county website

    Neighborhood: 80470

    Nearby schools

    GreatSchools rating
    Schools provided by the listing agent
    • Elementary: Elk Creek
    • Middle: West Jefferson
    • High: Conifer
    • District: Jefferson County R-1

    Source: REcolorado as distributed by MLS GRID. This data may not be complete. We recommend contacting the local school district to confirm school assignments for this home.

    Get pre-qualified for a loan
    At Zillow Home Loans, we can pre-qualify you in as little as 5 minutes with no impact to your credit score.

    An equal housing lender. NMLS #10287.