Skip main navigation
Off market
  • $989,100

    33530 Steele St, Saugus, CA 91390

    4beds
    2,049sqft
    SingleFamily
    Built in 1980
    5.58 Acres Lot
    $989,100 Zestimate®
    $483/sqft
    $4,456 Estimated rent

    Home value

    $989,100

    $910,000 - $1.08M

    $4,456/mo

    Zestimate® history
    Loading
    Loading...

    Owner options

    List your home for rent

    $4,456/mo

    Rent Zestimate®

    Find your next renter with Zillow Rental Manager. Plus, with online applications, you can quickly screen prospective tenants – for free.

    Learn more

    $4,456/mo

    Rent Zestimate®

    Refinance and save

    $6,196/mo

    Est. payment

    Refinancing to a lower rate could help reduce your monthly payments and save thousands over the life of the loan.

    See today's rates

    $6,196/mo

    Est. payment

    Explore your selling options

    Work with a Zillow partner agent

    Leverage their expertise and Zillow's premium Showcase listings to get your home seen by more buyers.

    Get started

    List with your own agent

    Get your home in front of millions of buyers by listing it on Zillow.

    Learn how to do it

    Sell it yourself

    Take full control of how buyers see your home on Zillow by listing For Sale by Owner (FSBO).

    List your home

    What's special

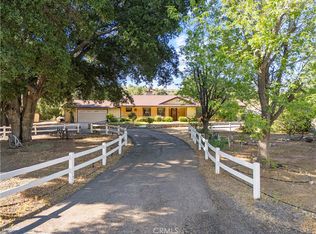
    Looking for some land with your home? Well look no more! This one story, ranch style home, sits on 5.58 acres of fenced land and is just waiting for the right buyer. The property is off of a private paved road, has it's own private gated driveway and is zoned for horses. The home features 4 bedrooms, 2.5 baths, a living room with rock faced fireplace, dining room with built-in china cabinet, a kitchen that features granite counters, a 6 burner stove, double ovens, a built-in refrigerator, a breakfast bar and a garden window. Adjacent to the kitchen is a nice size eating area with tile flooring and a french door leading out to the back patio with views of the pool. The garage has been converted into a large bonus room with built-in cabinetry giving you lots more living space. The property has several highlights including a koi pond with waterfall, pool with slide & diving board, spa, covered patio with built-in BBQ, refrigerator, rock fire-pit, botanical & cactus gardens and two additional structures one a work room and the other a covered shed for storage. The cement driveway has lots and lots of room to park several cars, store your toys and your motor home, or play a game of basketball. Come take a look and vision the possibilities!

    This property is off market, which means it's not currently listed for sale or rent on Zillow. This may be different from what's available on other websites or public sources.

    Facts & features

    Interior

    Bedrooms & bathrooms
    • Bedrooms: 4
    • Bathrooms: 3
    • Full bathrooms: 2
    • 1/4 bathrooms: 1
    Heating
    • Forced air
    Cooling
    • Central
    Appliances
    • Included: Dishwasher, Garbage disposal, Refrigerator
    • Laundry: Individual Room, Washer Hookup, Propane Dryer Hookup
    Features
    • Ceramic Counters, Granite Counters
    • Flooring: Tile, Carpet
    • Doors: Mirrored Closet Doors, Double Door Entry
    • Windows: Blinds, Garden Window
    • Has fireplace: Yes
    • Common walls with other units/homes: No Common Walls
    Interior area
    • Total interior livable area: 2,049 sqft

    Property

    Parking
    • Total spaces: 10
    Accessibility
    • Accessibility features: 2+ Access Exits
    Features
    • Levels: One
    • Spa features: In Ground, Private, Gunite
    • Fencing: Chain Link, Wrought Iron, Wood
    • Has view: Yes
    • View description: Territorial
    Lot
    • Size: 5.58 Acres
    • Features: Back Yard, Front Yard, Horse Property, 6-10 Units/Acre
    Details
    • Additional structures: Storage, Workshop
    • Parcel number: 3214043032
    • Special conditions: Standard

    Construction

    Type & style
    • Home type: SingleFamily
    • Architectural style: Ranch
    Materials
    • Roof: Tile
    Condition
    • Year built: 1980

    Utilities & green energy

    • Sewer: Septic Type Unknown
    • Water: Well, Shared Well, Private

    Community & neighborhood

    Location
    • Region: Saugus

    Other

    Other facts
    • CommonWalls: No Common Walls
    • CountyOrParish: Los Angeles
    • EatingArea: Family Kitchen, Breakfast Counter / Bar
    • Heating: Propane
    • PropertyType: Residential
    • StateOrProvince: CA
    • YearBuiltSource: Assessor
    • LaundryFeatures: Individual Room, Washer Hookup, Propane Dryer Hookup
    • PreviousStandardStatus: Active
    • StandardStatus: Pending
    • LotFeatures: Back Yard, Front Yard, Horse Property, 6-10 Units/Acre
    • SpecialListingConditions: Standard
    • StreetSuffix: Street
    • InteriorFeatures: Ceramic Counters, Granite Counters
    • RoomType: Master Bedroom, Formal Entry, Kitchen, Laundry
    • SpaFeatures: In Ground, Private, Gunite
    • CommunityFeatures: Foothills, Rural
    • DoorFeatures: Mirrored Closet Doors, Double Door Entry
    • Fencing: Chain Link, Wrought Iron, Wood
    • WindowFeatures: Blinds, Garden Window
    • Appliances: Double Oven, Propane Oven, 6 Burner Stove, Propane Stove
    • WaterSource: Well, Shared Well, Private
    • ArchitecturalStyle: Ranch
    • ParkingFeatures: Driveway - Concrete, Converted Garage
    • AccessibilityFeatures: 2+ Access Exits
    • MLSAreaMajor: ADUL - Agua Dulce
    • ExteriorFeatures: Koi Pond
    • City: Agua Dulce
    • HighSchoolDistrict: Acton-Agua Dulce Unified
    • Levels: One
    • RoadSurfaceType: Paved
    • ElevationUnits: Feet
    • LivingAreaUnits: Square Feet
    • RoadFrontageType: Private Road
    • LotSizeSource: Assessor
    • Country: US
    • RoomKitchenFeatures: Granite Counters
    • RoomBathroomFeatures: Bathtub, Shower, Separate tub and shower, Tile Counters
    • OtherStructures: Storage, Workshop
    • Sewer: Septic Type Unknown
    • ParcelNumber: 3214043032
    • TaxTractNumber: 30836
    • Road surface type: Paved

    Price history

    DateEventPrice
    3/18/2019Sold$660,000+8.2%$322/sqft
    Source: Public Record Report a problem
    12/18/2018Pending sale$610,000$298/sqft
    Source: KELLER WILLIAMS VIP PROPERTIES #SR18261760 Report a problem
    10/30/2018Price change$610,000-3.8%$298/sqft
    Source: Keller Williams VIP Properties #SR18261760 Report a problem
    10/6/2018Listed for sale$634,000-2.3%$309/sqft
    Source: Realty Executives #SR18151071 Report a problem
    8/1/2018Listing removed$649,000$317/sqft
    Source: Realty Executives Santa Clarita #SR18151071 Report a problem
    7/28/2018Price change$649,000-4.4%$317/sqft
    Source: Realty Executives #SR18151071 Report a problem
    6/26/2018Listed for sale$679,000$331/sqft
    Source: Realty Executives #SR18151071 Report a problem
    1/23/2018Listing removed$3,100$2/sqft
    Source: Owner Report a problem
    1/6/2018Price change$3,100+3.3%$2/sqft
    Source: Owner Report a problem
    12/5/2017Listed for rent$3,000-6.3%$1/sqft
    Source: Owner Report a problem
    8/23/2016Listing removed$3,200+14.3%$2/sqft
    Source: Owner Report a problem
    8/8/2012Listing removed$2,800$1/sqft
    Source: Real Estate Sales Force Group, #F12088659 Report a problem
    7/27/2012Price change$2,800-6.7%$1/sqft
    Source: Real Estate Sales Force Group, #F12088659 Report a problem
    7/18/2012Listed for rent$3,000$1/sqft
    Source: Real Estate Sales Force Group, #F12088659 Report a problem

    Public tax history

    YearProperty taxesTax assessment
    2025$8,671 +4.4%$736,236 +2%
    2024$8,304 +3%$721,801 +2%
    2023$8,062 +2.4%$707,649 +2%
    2022$7,873 +1.7%$693,775 +2%
    2021$7,741 +0.4%$680,173 +1%
    2020$7,709 $673,200 +163.5%
    2019$7,709 +157.3%$255,518 +2%
    2018$2,996 $250,508 +2%
    2017$2,996 +2.1%$245,597 +2%
    2016$2,936 +4.9%$240,783 +1.5%
    2015$2,800 +1.4%$237,167 +2%
    2014$2,762 $232,522 +2.5%
    2012-- $226,934 +2%
    2011-- $222,485 +0.8%
    2010-- $220,824 -0.2%
    2009-- $221,349 +2%
    2008-- $217,010 +2%
    2007-- $212,755 +2%
    2006-- $208,584
    2005-- $208,584 +4%
    2004-- $200,486 +1.9%
    2003-- $196,812 +2%
    2002-- $192,954 +4%
    2000-- $185,462

    Find assessor info on the county website

    Neighborhood: 91390

    Nearby schools

    GreatSchools rating
    Schools provided by the listing agent
    • District: Acton-Agua Dulce Unified

    Source: The MLS. This data may not be complete. We recommend contacting the local school district to confirm school assignments for this home.

    Get a cash offer in 3 minutes
    Find out how much your home could sell for in as little as 3 minutes with a no-obligation cash offer.
    Estimated market value
    $989,100
    Get a cash offer in 3 minutes
    Find out how much your home could sell for in as little as 3 minutes with a no-obligation cash offer.
    Estimated market value
    $989,100