Skip main navigation
Closed
  • $712,500

    33533 Highway 157, Menlo, GA 30731

    4beds
    2,895sqft
    Single Family Residence
    Built in 2006
    20.54 Acres Lot
    $698,600 Zestimate®
    $246/sqft
    $2,388 Estimated rent

    Home value

    $698,600

    $629,000 - $768,000

    $2,388/mo

    Zestimate® history
    Loading
    Loading...

    Owner options

    List your home for rent

    $2,388/mo

    Rent Zestimate®

    Find your next renter with Zillow Rental Manager. Plus, with online applications, you can quickly screen prospective tenants – for free.

    Learn more

    $2,388/mo

    Rent Zestimate®

    Refinance and save

    $4,335/mo

    Est. payment

    Refinancing to a lower rate could help reduce your monthly payments and save thousands over the life of the loan.

    See today's rates

    $4,335/mo

    Est. payment

    Explore your selling options

    Work with a Zillow partner agent

    Leverage their expertise and Zillow's premium Showcase listings to get your home seen by more buyers.

    Get started

    List with your own agent

    Get your home in front of millions of buyers by listing it on Zillow.

    Learn how to do it

    Sell it yourself

    Take full control of how buyers see your home on Zillow by listing For Sale by Owner (FSBO).

    List your home

    What's special

    Cha unitsUnrivaled viewNative plantsStainless steel appliancesSerene environmentModern luxuryGranite countertops
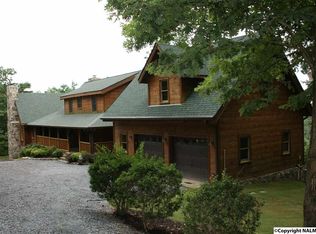
    This Mountain Escape is nestled in a serene environment in the foothills of the Appalachian Mountains in Cloudland Ga. This home is a blend of rustic charm and modern luxury, offering 4 bedrooms and 4 bathrooms this furnished residence is situated on 20+/- acres with an unrivaled view overlooking beautiful Shinbone Valley. This is truly a retreat for the nature lover. Interior features include a Great Room and kitchen/dining room. The home's interior is a testament to superb craftsmanship, featuring vaulted ceilings that enhance the feeling of spaciousness. The great room and kitchen are graced with two stone fireplaces, creating a warm atmosphere perfect for gatherings and quiet evenings. The kitchen is a chef's delight, equipped with granite countertops and stainless steel appliances, adding a touch of elegance and efficiency when preparing a casual meal or entertaining. The home is equipped with CHA units, ensuring comfort year round. A convenient laundry room adds to the practicality of this residence making daily chores a breeze. The property also includes a detached 2-car garage and is more than just a parking space. Upstairs, you will find a fully equipped 1 bedroom and 1 bathroom suite providing additional living space for guests or the perfect retreat. The grounds surrounding this home are meticulously landscaped with native plants and sod, that blends seamlessly with the natural beauty of the area, Privacy and security are paramount in this mountain escape, the property is gated and fenced, offering peace of mind and protection, additionally the estate is equipped with Generac Generator ensuring uninterrupted power supple any season. This Heritage Log home is not just a residence but is a place where craftsmanship and attention to detail come together to create a one-of-a-kind property. Call for your private showing by appointment.

    Zillow last checked:

    Listing updated:

    Listed by:

    Rick Wyatt 706-857-6225,

    Rick Wyatt Realty, Inc.

    Bought with:

    Clara Ansley Wyatt, 446955

    Rick Wyatt Realty, Inc.

    Source: GAMLS,MLS#: 10491062MLS Logo

    Facts & features

    Interior

    Bedrooms & bathrooms
    • Bedrooms: 4
    • Bathrooms: 4
    • Full bathrooms: 4
    • Main level bathrooms: 2
    • Main level bedrooms: 1
    Kitchen
    • Features: Country Kitchen, Kitchen Island, Pantry, Solid Surface Counters, Walk-in Pantry
    Heating
    • Heat Pump, Propane, Wood
    Cooling
    • Ceiling Fan(s), Central Air, Electric, Gas, Heat Pump
    Appliances
    • Included: Dishwasher, Disposal, Oven/Range (Combo), Refrigerator, Stainless Steel Appliance(s)
    • Laundry: Mud Room
    Features
    • Beamed Ceilings, Double Vanity, High Ceilings, Master On Main Level, Walk-In Closet(s)
    • Flooring: Hardwood, Tile
    • Windows: Double Pane Windows
    • Basement: Crawl Space
    • Number of fireplaces: 2
    • Fireplace features: Family Room, Gas Log, Living Room, Masonry
    Interior area
    • Total structure area: 2,895
    • Total interior livable area: 2,895 sqft
    • Finished area above ground: 2,895
    • Finished area below ground: 0

    Property

    Parking
    • Parking features: Attached, Garage, Garage Door Opener
    • Has attached garage: Yes
    Features
    • Levels: One and One Half
    • Stories: 1
    • Patio & porch: Porch
    • Fencing: Wood
    • Has view: Yes
    • View description: Valley
    Lot
    • Size: 20.54 Acres
    • Features: Level, Private, Sloped
    Details
    • Additional structures: Outbuilding
    • Parcel number: 007A300000079

    Construction

    Type & style
    • Home type: SingleFamily
    • Architectural style: Country/Rustic
    • Property subtype: Single Family Residence
    Materials
    • Log
    • Foundation: Block
    • Roof: Composition
    Condition
    • Resale
    • New construction: No
    • Year built: 2006

    Utilities & green energy

    • Electric: 220 Volts, Generator
    • Sewer: Septic Tank
    • Water: Public
    • Utilities for property: Electricity Available, High Speed Internet, Phone Available, Underground Utilities

    Community & neighborhood

    Security
    • Security features: Security System
    Community
    • Community features: None
    Location
    • Region: Menlo
    • Subdivision: none

    Other

    Other facts
    • Listing agreement: Exclusive Right To Sell
    • Listing terms: Cash,Conventional

    Price history

    DateEventPrice
    10/3/2025Sold$712,500-14.1%$246/sqft
    Source: GAMLS #10491062 Report a problem
    8/14/2025Pending sale$829,000$286/sqft
    Source: GAMLS #10491062 Report a problem
    8/7/2025Price change$829,000-5.7%$286/sqft
    Source: GAMLS #10491062 Report a problem
    4/2/2025Listed for sale$879,000+141.5%$304/sqft
    Source: GAMLS #10491062 Report a problem
    10/15/2009Sold$364,000$126/sqft
    Source: Public Record Report a problem

    Public tax history

    YearProperty taxesTax assessment
    2025$2,914 -6.2%$165,140
    2024$3,107 +10.1%$165,140 +17.8%
    2023$2,822 -0.2%$140,140 +21.4%
    2022$2,828 -8.6%$115,453 +4.3%
    2021$3,095 -2.5%$110,702
    2020$3,176 +4%$110,702
    2019$3,052 +6.2%$110,702 +6.2%
    2018$2,875 0%$104,255
    2017$2,875 $104,255 +0%
    2016-- $104,254 +38.5%
    2015-- $75,285 +27.1%
    2014-- $59,252 +0%
    2013-- $59,251
    2012-- --
    2011-- --
    2010-- --
    2009-- --

    Find assessor info on the county website

    Neighborhood: 30731

    Nearby schools

    GreatSchools rating
    Schools provided by the listing agent
    • Elementary: Menlo
    • Middle: Summerville
    • High: Chattooga

    Source: GAMLS. This data may not be complete. We recommend contacting the local school district to confirm school assignments for this home.

    Get pre-qualified for a loan
    At Zillow Home Loans, we can pre-qualify you in as little as 5 minutes with no impact to your credit score.

    An equal housing lender. NMLS #10287.