Welcome home! If country living is the lifestyle for you, this custom built 3 bedroom, 2 bathroom earth home, is a perfect fit! Just shy of 30 acres of land, comprising pasture and woods. The property also features a large 2-bay workshop with electric, a lean-to, and two additional storage outbuildings, ideal for a she-shed or storage space. Inside you will find new flooring in both bathrooms, new ductwork and an upgraded primary bathroom with custom shower. Enjoy the serenity of peacefulness of country living while sitting in the newly screened-in front porch. Home is complete with a stunning circular driveway and ample space for all your necessities.
Closed
Listed by: Magnolia Realty, LLC • Krista F Willis • Contact: 573-315-9688
Bought with: Zdefault Office
Price Unknown
33534 Highway Ac, Richland, MO 65556
3beds
2,040sqft
Single Family Residence
Built in 2014
29.74 Acres Lot
$426,500 Zestimate®
$--/sqft
$1,946 Estimated rent
Home value
$426,500
Estimated sales range
Not available
$1,946/mo
Zestimate® history
Owner options
List your home for rent
$1,946/mo
Rent Zestimate®
Find your next renter with Zillow Rental Manager. Plus, with online applications, you can quickly screen prospective tenants – for free.
$1,946/mo
Rent Zestimate®
Refinance and save
Refinancing to a lower rate could help reduce your monthly payments and save thousands over the life of the loan.
Explore your selling options
Work with a Zillow partner agent
Leverage their expertise and Zillow's premium Showcase listings to get your home seen by more buyers.
Get startedList with your own agent
Get your home in front of millions of buyers by listing it on Zillow.
Learn how to do itSell it yourself
Take full control of how buyers see your home on Zillow by listing For Sale by Owner (FSBO).
List your homeWhat's special
Newly screened-in front porchPasture and woodsStunning circular drivewayUpgraded primary bathroomCustom shower
Zillow last checked:
Listing updated:
Listed by:
Krista F Willis 573-315-9688,
Magnolia Realty, LLC
Bought with:
Default Zmember
Zdefault Office
Source: MARIS,MLS#: 25017065 Originating MLS: Mineral Area Board of REALTORS
Originating MLS: Mineral Area Board of REALTORSFacts & features
Interior
Bedrooms & bathrooms
- Bedrooms: 3
- Bathrooms: 2
- Full bathrooms: 2
- Main level bathrooms: 2
- Main level bedrooms: 3
Primary bedroom
- Features: Floor Covering: Carpeting
- Level: Main
- Area: 315
- Dimensions: 15 x 21
Bedroom
- Features: Floor Covering: Carpeting
- Level: Main
- Area: 144
- Dimensions: 12 x 12
Bedroom
- Features: Floor Covering: Carpeting
- Level: Main
- Area: 144
- Dimensions: 12 x 12
Primary bathroom
- Features: Floor Covering: Vinyl
- Level: Main
- Area: 99
- Dimensions: 11 x 9
Bathroom
- Features: Floor Covering: Vinyl
- Level: Main
- Area: 72
- Dimensions: 9 x 8
Dining room
- Features: Floor Covering: Carpeting
- Level: Main
- Area: 80
- Dimensions: 10 x 8
Kitchen
- Features: Floor Covering: Vinyl
- Level: Main
- Area: 264
- Dimensions: 22 x 12
Laundry
- Features: Floor Covering: Carpeting
- Level: Main
- Area: 132
- Dimensions: 12 x 11
Living room
- Features: Floor Covering: Carpeting
- Level: Main
- Area: 399
- Dimensions: 19 x 21
Heating
- Heat Pump, Propane
Cooling
- Ceiling Fan(s), Central Air, Electric
Appliances
- Included: Dishwasher, Gas Range, Gas Oven, Refrigerator, Stainless Steel Appliance(s), Propane Water Heater, Water Softener Rented
- Laundry: Main Level
Features
- Workshop/Hobby Area, Dining/Living Room Combo, Open Floorplan, Special Millwork, High Ceilings, Walk-In Closet(s), Breakfast Bar, Custom Cabinetry, Pantry, Walk-In Pantry
- Flooring: Carpet
- Windows: Window Treatments, Insulated Windows
- Basement: None
- Has fireplace: No
- Fireplace features: None
Interior area
- Total structure area: 2,040
- Total interior livable area: 2,040 sqft
- Finished area above ground: 2,040
Property
Parking
- Total spaces: 3
- Parking features: RV Access/Parking, Additional Parking, Circular Driveway, Covered, Detached, Garage, Garage Door Opener, Oversized, Storage, Workshop in Garage
- Garage spaces: 3
- Has uncovered spaces: Yes
Features
- Levels: One
- Patio & porch: Covered, Screened
- Exterior features: No Step Entry
Lot
- Size: 29.74 Acres
- Dimensions: 29.74
- Features: Adjoins Open Ground, Adjoins Wooded Area, Suitable for Horses, Wooded
Details
- Additional structures: Equipment Shed, Metal Building, Mobile Home, Outbuilding, RV/Boat Storage, Shed(s), Storage, Utility Building, Workshop
- Parcel number: 116.013000000002.001
- Special conditions: Standard
- Other equipment: Satellite Dish
- Horses can be raised: Yes
Construction
Type & style
- Home type: SingleFamily
- Architectural style: Earth House,Other
- Property subtype: Single Family Residence
Materials
- Concrete, Block, Steel Siding
Condition
- Year built: 2014
Utilities & green energy
- Sewer: Septic Tank
- Water: Well
- Utilities for property: Electricity Available
Community & HOA
Community
- Security: Security System Owned, Smoke Detector(s)
Location
- Region: Richland
Financial & listing details
- Tax assessed value: $128,200
- Annual tax amount: $995
- Date on market: 3/22/2025
- Cumulative days on market: 146 days
- Listing terms: Cash,Conventional,FHA,VA Loan
- Ownership: Private
- Electric utility on property: Yes
- Road surface type: Gravel
Price history
| Date | Event | Price |
|---|---|---|
| 8/21/2025 | Pending sale | $439,900$216/sqft |
Source:  MARIS #25017065 Report a problem MARIS #25017065 Report a problem | ||
| 8/19/2025 | Sold | -- |
Source: MARIS #25017065 Report a problem | ||
| 5/27/2025 | Contingent | $439,900$216/sqft |
Source: MARIS #25017065 Report a problem | ||
| 4/26/2025 | Price change | $439,900-2.2%$216/sqft |
Source: MARIS #25017065 Report a problem | ||
| 3/22/2025 | Listed for sale | $449,900+80%$221/sqft |
Source: MARIS #25017065 Report a problem | ||
| 12/3/2018 | Sold | -- |
Source: MARIS #18042078 Report a problem | ||
| 11/9/2018 | Pending sale | $249,900$123/sqft |
Source: Realty Executives of Lebanon #18042078 Report a problem | ||
| 5/28/2018 | Listed for sale | $249,900$123/sqft |
Source: Realty Executives of Lebanon #18042078 Report a problem | ||
Public tax history
| Year | Property taxes | Tax assessment |
|---|---|---|
| 2025 | $1,066 +7.4% | $23,050 +9.9% |
| 2024 | $992 -0.7% | $20,970 -1.8% |
| 2023 | $999 +0.1% | $21,350 |
| 2022 | $998 +5.1% | $21,350 +1.8% |
| 2021 | $950 +0.2% | $20,970 |
| 2020 | $948 +12.8% | $20,970 +13.9% |
| 2019 | $841 +1.4% | $18,410 -0.2% |
| 2018 | $829 +116.8% | $18,440 |
| 2017 | $383 | $18,440 |
| 2016 | $383 | $18,440 |
| 2015 | $383 | $18,440 +118.5% |
| 2014 | $383 | $8,440 +14.4% |
| 2010 | -- | $7,380 |
Find assessor info on the county website
Neighborhood: 65556
Nearby homes
- $5,703-- bd1 ba960 sqft30995 Highway Ab, Richland, MO 65556Off Market
- $--2 bd2 ba1.2k sqft30965 Highway Ab, Richland, MO 65556Sold
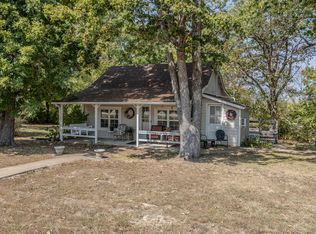
- $163,500-- bd1 ba1.2k sqft30875 Highway Ab, Richland, MO 65556Off Market
- $213,300-- bd3 ba2k sqft30936 Highway Ab, Richland, MO 65556Off Market
- $113,8003 bd-- ba1.2k sqft33842 Heartwood Rd, Richland, MO 65556Off Market
- $231,100-- bd-- ba1.9k sqft30870 Highway Ab, Richland, MO 65556Off Market
- $--3 bd1 ba876 sqft33842 Heartwood Rd #66, Richland, MO 65556Sold
- $--3 bd1 ba1.1k sqft33945 Holiday Hills Rd, Richland, MO 65556Sold
Nearby schools
GreatSchools rating
- 3/10Laquey R-V Elementary SchoolGrades: PK-4Distance: 5.4 mi
- 1/10Missouri Digital AcademyGrades: K-12Distance: 5.4 mi
- 5/10Laquey R-V High SchoolGrades: 9-12Distance: 5.4 mi
Schools provided by the listing agent
- Elementary: Gasconade Elem.
- Middle: Gasconade Elem.
- High: Lebanon/Plato
Source: MARIS. This data may not be complete. We recommend contacting the local school district to confirm school assignments for this home.
Sell for more on Zillow
Get a Zillow Showcase℠ listing at no additional cost and you could sell for .
$426,500
2% more
+$8,530
With Zillow Showcase(estimated)
$435,030
- Missouri
- Pulaski County
- Richland
- 65556
- 33534 Highway Ac
Nearby cities
Nearby zip codes
Other Richland Topics
