Skip main navigation
Off market
  • $1,553,100

    33535 N 64th Pl, Scottsdale, AZ 85266

    4beds
    3baths
    2,861sqft
    SingleFamily
    Built in 1997
    0.27 Acres Lot
    $1,553,100 Zestimate®
    $543/sqft
    $5,745 Estimated rent

    Home value

    $1,553,100

    $1.40M - $1.72M

    $5,745/mo

    Zestimate® history
    Loading
    Loading...

    Owner options

    List your home for rent

    $5,745/mo

    Rent Zestimate®

    Find your next renter with Zillow Rental Manager. Plus, with online applications, you can quickly screen prospective tenants – for free.

    Learn more

    $5,745/mo

    Rent Zestimate®

    Refinance and save

    $7,315/mo

    Est. payment

    Refinancing to a lower rate could help reduce your monthly payments and save thousands over the life of the loan.

    See today's rates

    $7,315/mo

    Est. payment

    Explore your selling options

    Work with a Zillow partner agent

    Leverage their expertise and Zillow's premium Showcase listings to get your home seen by more buyers.

    Get started

    List with your own agent

    Get your home in front of millions of buyers by listing it on Zillow.

    Learn how to do it

    Sell it yourself

    Take full control of how buyers see your home on Zillow by listing For Sale by Owner (FSBO).

    List your home

    What's special

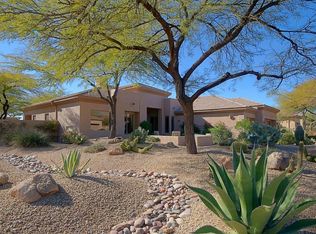
    ABSOLUTELY IMPECCABLE and it has Intimate VIEWS OF BLACK MOUNTAIN on an OVERSIZED LOT surrounded by preserve areas. COMPLETELY UPDATED Series 3 home built in series 4 community creating room for an oversized casita and courtyard. Possibly the ONLY 4 BEDROOM Nimbus w/ CASITA in Terravita has tons of updated and upgraded inside and out: ROOF & HVAC HAVE BEEN REPLACED, new custom Cherry wood cabinets in Ebony color with brushed bronze pulls all the tricks like soft close and side molding panels, Tons of pull-outs to max out storage and extra cabinets on the back of the island, Rare Blue Azul Level 7 granite top, imported Italian tile backsplash, Blanco sink, Insinkerator instant hot water, Commercial grade stainless steel appliances including Thermador Gas Cooktop, pendant lighting (Below for more) Outside: Heated Pebble Tec pool with natural boulder water feature, new Kool Decking, stacked stone fire feature centered in the paver patio area for cool nights, brand new Stainless steel BBQ & warming area, maint free synthetic turf Custom river rock fireplace surrounds, 5.75-inch triple key baseboard molding throughout, Silhouettes, Plantation shutters, Granite bath countertops, frameless glass shower enclosures with stone tile surrounds, huge Kohler soaking tub, closet organizing systems and so much more! Features & Upgrades: Outside: Mountain Views Series 3 Home On Series 4 Lot Oversized Lot Private Large Gated Courtyard Brand New SS BBQ Warming Area Brand New Kooldec Natural Boulder Water Feature Pebble Tec Gas Heated Pool Paver Patio Stacked Stone Firepit Exposed Aggregate Driveway Backs & Sides To Preserve Maint Free Synthetic Turf Kitchen: New Custom Cherry Wood Cabinets Soft Close Cabinets Italian Imported Tile Backsplash Level 7 Slab Granite Blue Azul Counter Brushed Bronze Pulls Frosted Glass In Bar Bosch Dishwasher Whisper Quiet In Sink Instant Hot Water Pendant Lighting Tons Of Built-Ins For Storage Insinkerator Instant Hot Water Master Bathroom: Stone Floors Frameless Glass Shower Surround Stone Shower Surround Huge Kahler Soaking Tub Custom Raised Vanities Granite CounterTops Guest Bathroom: Stone Shower Surround Frameless Glass Shower Surround Granite Countertops Whole House: New 5 ¾ Inch Baseboard Plantation Shutters Silhouette Blinds Security Door Anderson Door To Courtyard Recessed Lighting Water Softener Natural Gas Glass Tiled Fireplace River Rock Fireplace Surrounds Microwave/ Convection Combo Frosted Glass Mirror Frame Kitchenette In Casita Security Screen Doors Lots Of Recessed Can Lights Garage: Pull Down Storage Epoxy Floor Rear Yard Access Door Recirculating Pump Terravita is a guard gated 823 acre planned community which consists of many amenities including an 18 hole championship golf course, a 39,000 square foot newly remodeled clubhouse facility with 2 dining areas, a heated Olympic pool with easy beach front entrance and hot tub, 6 tennis courts and a full-time tennis pro, a 13,000 square foot health and fitness center, community-wide 6 mile long walking and jogging trails, and extensive event calendar with fun-filled events for the dozens of social organizations. Terravita Golf and Country Club has been voted Best Master Planned Community and Best Private Golf Club numerous times by Ranking Arizona. Terravita was created by Del Webb and was their first non-age restricted community. Terravita golf course was created by PGA Hall of Fame member Billy Casper and designer Greg Nash. Terravita golf amenities include a pro shop, a large driving range, and four separate areas to practice chipping and putting.

    This property is off market, which means it's not currently listed for sale or rent on Zillow. This may be different from what's available on other websites or public sources.

    Facts & features

    Interior

    Bedrooms & bathrooms
    • Bedrooms: 4
    • Bathrooms: 3.5
    Heating
    • Other, Gas
    Cooling
    • Refrigerator
    Appliances
    • Included: Dishwasher, Dryer, Microwave, Refrigerator, Washer
    • Laundry: Dryer Included, Washer Included, Inside Laundry, Wshr/Dry HookUp Only
    Features
    • Flooring: Tile, Hardwood, Laminate
    • Has fireplace: Yes
    Interior area
    • Total interior livable area: 2,861 sqft

    Property

    Parking
    • Total spaces: 6
    • Parking features: Garage - Attached
    Features
    • Exterior features: Wood
    • Has spa: Yes
    • Fencing: Block, Wrought Iron
    Lot
    • Size: 0.27 Acres
    Details
    • Parcel number: 21649507

    Construction

    Type & style
    • Home type: SingleFamily
    Materials
    • Roof: Built-up
    Condition
    • Year built: 1997

    Utilities & green energy

    • Sewer: Sewer - Public, Sewer in & Cnctd
    • Utilities for property: APS, SW Gas

    Community & HOA

    Community
    • Features: Doorman
    HOA
    • Has HOA: Yes
    • HOA fee: $218 monthly
    Location
    • Region: Scottsdale

    Financial & listing details

    • Price per square foot: $543/sqft
    • Tax assessed value: $1,134,200
    • Annual tax amount: $2,579
    • Ownership: Fee Simple

    Price history

    DateEventPrice
    11/25/2020Sold$985,000$344/sqft
    Source: ARMLS #6153021 Report a problem
    10/29/2020Pending sale$985,000$344/sqft
    Source: Keller Williams Northeast Realty #6153021 Report a problem
    10/28/2020Listed for sale$985,000+11.5%$344/sqft
    Source: Keller Williams Northeast Realty #6153021 Report a problem
    9/23/2016Sold$883,108-0.1%$309/sqft
    Source: ARMLS #5493195 Report a problem
    9/4/2016Listed for sale$884,000+35%$309/sqft
    Source: Sonoran Properties Associates #5493195 Report a problem
    4/30/2009Sold$655,000-18.1%$229/sqft
    Source: Public Record Report a problem
    3/8/2008Listing removed$799,500$279/sqft
    Source: TourFactory #2926141 Report a problem
    2/14/2008Listed for sale$799,500+51.6%$279/sqft
    Source: TourFactory #2926141 Report a problem
    3/12/2004Sold$527,500+15.2%$184/sqft
    Source: Public Record Report a problem
    3/12/2002Sold$458,000+28.9%$160/sqft
    Source: Public Record Report a problem
    2/12/1997Sold$355,340$124/sqft
    Source: Public Record Report a problem

    Public tax history

    YearProperty taxesTax assessment
    2025$2,579 -1.8%$113,420 -4.3%
    2024$2,626 -30.9%$118,500 +69.7%
    2023$3,802 -2.6%$69,810 +2.4%
    2022$3,906 +5.1%$68,170 +7.7%
    2021$3,717 -0.9%$63,320 +2.9%
    2020$3,751 +2.4%$61,560 +0.8%
    2019$3,662 $61,100 +4.3%
    2018$3,662 +1.4%$58,560 +0.8%
    2017$3,611 +4.4%$58,100 +6.4%
    2016$3,460 +5.8%$54,600 -5.9%
    2015$3,271 $58,020 +14.5%
    2014-- $50,660 +11%
    2013-- $45,650 +3.8%
    2012-- $43,980 -3%
    2011-- $45,350 -12.3%
    2010-- $51,710 -13.4%
    2009-- $59,730 -10%
    2008-- $66,400 +13.5%
    2007-- $58,500 +59.6%
    2006-- $36,650
    2005-- $36,650 -12.1%
    2004-- $41,700
    2003-- $41,700 +19.8%
    2002-- $34,800
    Find assessor info on the county website

    Neighborhood: 85266

    Nearby schools

    GreatSchools rating
    Schools provided by the listing agent
    • Elementary: Black Mountain Elementary School
    • Middle: Sonoran Trails Middle School
    • High: Cactus Shadows High School
    • District: Cave Creek Unified District (093)

    Source: The MLS. This data may not be complete. We recommend contacting the local school district to confirm school assignments for this home.

    Get a cash offer in 3 minutes
    Find out how much your home could sell for in as little as 3 minutes with a no-obligation cash offer.
    Estimated market value
    $1,553,100
    Get a cash offer in 3 minutes
    Find out how much your home could sell for in as little as 3 minutes with a no-obligation cash offer.
    Estimated market value
    $1,553,100