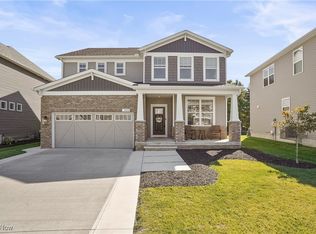
This new construction home by Pulte Homes features a modern open design, which includes 9-foot ceilings and larger windows through the 1st floor of the home. The open kitchen is shown with white 36 in maple cabinetry and white and grey Quartz kitchen counter tops. There is a large center island with full cabinets and seating for 3-4 people. A subway tile backsplash and LED lighting continue to brighten this open kitchen layout. A full walk-in pantry and stainless-steel gas kitchen appliances finish this heart of the home nicely. 42" kitchen cabinets and a variety of maple cabinet colors are available to personalize this home. The main floor of the home is finished with 6" wide wood Luxury Vinyl Plank flooring. This floor covers all the first floor except the office which is privately located at the front of the home. Upstairs the home features a large second floor laundry room with pluming for a utility sink. The owner's bathroom has beautiful ceramic tile floors and matching shower walls. The shower features it own private transom window. Quartz counters, double sinks, private powder rm and an enormous walk-in closet finish out the owner's suite. The hall bathroom also includes double sinks and a private toilet room. The home features a full basement with poured 8' concrete walls, as well as, full pluming rough-ins for a future full bathroom. Get the peace of mind of a new home with a lot of room to personalize the design and colors of the home. Pictures are of model home.
This property is off market, which means it's not currently listed for sale or rent on Zillow. This may be different from what's available on other websites or public sources.