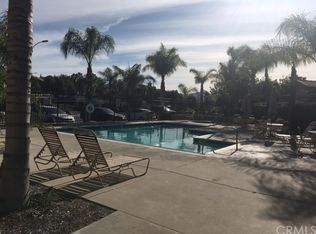

GORGEOUS 2 story, 3-bedroom Townhouse/condo in the popular and highly desired gated Redhawk Community of Auberry Place. This gorgeous home features 3 bedrooms and 2.5 bathrooms, den/small office/addt'l bdrm, in-unit - interior laundry room, spacious 2 car garage and large back patio/yard. As you walk inside the front door or from the attached garage, you are greeted by an open floor plan with distressed dark oak engineered hardwood plank flooring beneath you and recessed lighting above throughout the main floor. You can control the level of incoming natural light and privacy with the wooden shutters that open and close to your liking located at every window throughout the main floor. The kitchen in this unit is beautiful! Features include quartz counter tops with custom backsplash, clean matching stainless steel and black combo appliances (stove, micro, fridge, dishwasher), newer sink with "touch" on/off fixtures, custom painted cabinets go all around you and includes a large built-in cupboard pantry and a modern dining room chandelier that hangs over the dining area. Right off the dining area is a slider that provides access to a spacious patio/yard. Not all of the units here have large patios/yards as big as this. It's large enough to be used as a play area or easily host at least 20-30+! Coming back inside, the spacious family room with a raised fireplace and ceiling fan provides a cozy spot that makes it easy and inviting for the whole family to come together in one place to enjoy family time for any occasion at any given moment. Other 1st floor amenities include a cute den/small office area (that can convert to a small bd room-optional), a deep and spacious under the stairs closet, and a powder room (1/2 bath) with built-in large storage cabinets. What's more? Located on the 1st floor, this unit features its own exclusive laundry room that's located inside the unit to maximize your convenience and space in the 2-car attached garage. It has tile flooring, cabinets for laundry supplies and/or storage as well as direct garage access. Moving on up to the second level, the stairs and 2nd floor are carpeted throughout and feature recessed lighting as well. At the top of the stairs, you will find the hall bathroom, the bedrooms, a large cabinet/linen closet for storage or linens and further down, a cute little loft area for a desk or reading area that features an outside view. The master suite features a walk-in closet, ceiling fan, and private bathroom which features dual vanities and an extended oval tub for soaking away the stress of a long day or for some well-deserved "me time". The upstairs hall bathroom has a full bath, vanity and sink with bottom cabinet, and beautiful, updated flooring. All the toilets in all bathrooms as well as a new water heater were replaced within the last two years. Other appliances include: Washer/Dryer/spare fridge. This wonderful community offers amenities including guest parking, a sparkling pool and spa, a tot lot park with jungle gym for the kiddies and direct access to Temecula Creek Trail that leads to Temecula Creek Trail Park that features a natural area with playgrounds and paths. Furthermore, Auberry Place is a community of the Red Hawk Community which means all residents have access to all Red Hawk community amenities including community parks, pools, rec centers, dog parks, trails, gyms, community club houses, and much more. Stimulate your child's mind and upgrade their learning experience by enrolling them in any of the 3 distinguished award-winning schools all within walking distance, including the highly desired Great Oak High School with a GreatSchools rating of 10/10 located a close 2.2 miles away, Vail Ranch middle School with a GreatSchools rating of 7/10 located just 0.3 mi away and Tony Tobin Elementary with a GreatSchools rating of 7/10 as well only 0.9 mi away. Along with easy access to the 15 Freeway, this home is within 1 mile to shopping, dining, entertainment, grocery stores, public transportation, parks, schools, close proximity to Pechanga Resort, Old Town Temecula and is practically at the front door of Temecula's spectacular Wine Country and so much more! With tons to offer in an ideal location, this move-in ready home and desirable area is in high demand. Available September! Call for more information or a private tour... Hurry, won't last!! All welcome to apply. Military welcome and have priority. Initial full 1 year lease will be contingent on the first 6 months of successful tenancy. Successful tenancy will consist of receipt of timely rent, care of the unit, Auberry Place and the surrounding RedHawk Community, respect and application of the terms and conditions of the lease and supplemental rules set forth by the owner/property manager as well as any written or verbal agreements made by tenant and owner/property manager, and number (or lack thereof) of valid/documented complaints reported by surrounding neighbors or HOA board members. upon successful completion, lease renewal and re-determination will be completed on a yearly basis with quarterly inspections. Valid renters' insurance or a signed renters property damage waiver is required. Rent is due on the first of the month and considered late after the 5th of every month. A late fee of 5% of the total rent will be assessed as of the 6th of the month and will increment 1% each day after up to a maximum of 10% of the total rent. Limit of 2 pets. Dogs and (indoor only) cats must be kept clean and be house broken to enter the home and will require a pet deposit of $400. Outside dogs must have a safe dueling/shelter, food and water source. Permanently caged pets count as 1 per animal. Only exception are fish in aquariums. Other pet allowances will be on a case-by-case basis. Pet droppings within the rental property are to be picked up and disposed of on a daily basis. Weekly to Bi-weekly hose down wash/disinfectant/deodorizing of back patio/yard will be a requirement. Pet owners are responsible for and MUST immediately clean up after your pet throughout Auberry Place and the Red Hawk Community. Any fines due to pet mess, damage or destruction of property assessed to the rental unit will be billed to the tenant. Prospective tenant pre-screening is required before rental application is sent to tenant. Tenant qualification standards are as follows: 1) Must have income of at least 2 times the monthly rent. 2) Debt to income ratio must be less than 35%. 3) 700+ credit score. 4) No history of evictions due to non-payment of rent. 5) Must have history of paying rent on time. 6) Has not been taken to collections for non-payment of rent. 7) Has stable verifiable employment. 8) Has a positive rental history. 9) No smoking in the home.
This property is not currently displayed as for sale or rent on Zillow. This may be different from what's on other websites or public sources.