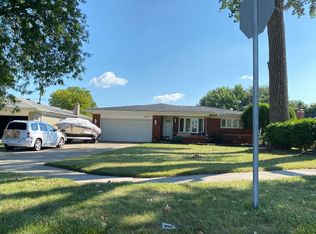
Beautifully Renovated 4-Bedroom Brick Ranch - Move-In Ready!
Welcome to this stunning, fully renovated 4-bedroom, 1.5-bath Brick Ranch, located in a most desirable & quiet neighborhood, offering modern upgrades and comfortable living throughout. Step inside to find brand new laminate flooring, fresh paint, and stylish finishes that create a bright and inviting atmosphere.
The brand new kitchen features elegant granite countertops, updated cabinetry, contemporary fixtures, and a Nook Area, perfect for both everyday living and entertaining. The fully updated bathroom showcases ceramic tile finishes, delivering a clean and modern look.
Enjoy peace of mind with newer vinyl windows, updated electrical, a newer furnace, and modern light fixtures throughout. The spacious family room with a cozy fireplace provides the perfect setting for relaxing evenings.
The fully finished basement offers additional living space, ideal for a recreation area, home office, or guest setup.
Outside, you’ll find a nice-sized deck perfect for summer gatherings, a fully fenced backyard, and metal shutters installed on all windows and the backyard door for added security. The home also includes a 2-car attached garage.
Located close to schools, shopping, and major freeways, this home truly combines comfort, style, and accessibility.
Ready to move in-don’t miss this opportunity!
Sold for $355,000
$355,000
33538 Somerset Dr, Sterling Heights, MI 48312
4beds
2,464sqft
Single Family Residence
Built in 1965
7,405 Square Feet Lot
$356,800 Zestimate®
$144/sqft
$2,639 Estimated rent
Home value
$356,800
$339,000 - $375,000
$2,639/mo
Zestimate® history
Owner options
List your home for rent
$2,639/mo
Rent Zestimate®
Find your next renter with Zillow Rental Manager. Plus, with online applications, you can quickly screen prospective tenants – for free.
$2,639/mo
Rent Zestimate®
Refinance and save
$2,322/mo
Est. payment
Refinancing to a lower rate could help reduce your monthly payments and save thousands over the life of the loan.
$2,322/mo
Est. payment
Explore your selling options
Work with a Zillow partner agent
Leverage their expertise and Zillow's premium Showcase listings to get your home seen by more buyers.
Get startedList with your own agent
Get your home in front of millions of buyers by listing it on Zillow.
Learn how to do itSell it yourself
Take full control of how buyers see your home on Zillow by listing For Sale by Owner (FSBO).
List your homeWhat's special
Cozy fireplaceFully fenced backyardModern light fixturesStylish finishesFully finished basementFresh paintContemporary fixtures
Zillow last checked:
Listing updated:
Listed by:
Masum Ahmed 313-718-7019,
NPG Real Estate,
Forhad Ahmad 248-819-3637,
NPG Real Estate
Bought with:
Masum Ahmed, 6501384716
NPG Real Estate
Forhad Ahmad, 6501462890
NPG Real Estate
Source: Realcomp II,MLS#: 20261039054
Facts & features
Interior
Bedrooms & bathrooms
- Bedrooms: 4
- Bathrooms: 2
- Full bathrooms: 1
- 1/2 bathrooms: 1
Primary bedroom
- Level: Entry
- Area: 156
- Dimensions: 13 X 12
Bedroom
- Level: Entry
- Area: 144
- Dimensions: 12 X 12
Bedroom
- Level: Basement
- Area: 270
- Dimensions: 18 X 15
Bedroom
- Level: Entry
- Area: 132
- Dimensions: 12 X 11
Other
- Level: Entry
- Area: 56
- Dimensions: 8 X 7
Other
- Level: Entry
- Area: 30
- Dimensions: 6 X 5
Other
- Level: Entry
- Area: 90
- Dimensions: 10 X 9
Family room
- Level: Entry
- Area: 266
- Dimensions: 19 X 14
Kitchen
- Level: Entry
- Area: 100
- Dimensions: 10 X 10
Living room
- Level: Second
- Area: 210
- Dimensions: 15 X 14
Heating
- Forced Air, Natural Gas
Appliances
- Included: Dishwasher, Dryer, Free Standing Gas Range, Free Standing Refrigerator, Range Hood, Washer
Features
- Basement: Finished,Full
- Has fireplace: Yes
- Fireplace features: Family Room
Interior area
- Total interior livable area: 2,464 sqft
- Finished area above ground: 1,464
- Finished area below ground: 1,000
Property
Parking
- Total spaces: 2
- Parking features: Two Car Garage, Attached
- Attached garage spaces: 2
Features
- Levels: One
- Stories: 1
- Entry location: GroundLevelwSteps
- Patio & porch: Porch
- Pool features: None
Lot
- Size: 7,405 Square Feet
- Dimensions: 60 x 120
Details
- Parcel number: 1034328019
- Special conditions: Short Sale No,Standard
Construction
Type & style
- Home type: SingleFamily
- Architectural style: Ranch
- Property subtype: Single Family Residence
Materials
- Brick
- Foundation: Basement, Poured
Condition
- New construction: No
- Year built: 1965
- Major remodel year: 2026
Utilities & green energy
- Sewer: Public Sewer
- Water: Public
Community & HOA
Community
- Subdivision: SOMERSET MEADOWS SUB
HOA
- Has HOA: No
Location
- Region: Sterling Heights
Financial & listing details
- Price per square foot: $144/sqft
- Tax assessed value: $73,537
- Annual tax amount: $3,219
- Date on market: 5/28/2026
- Cumulative days on market: 19 days
- Listing agreement: Exclusive Right To Sell
- Listing terms: Cash,Conventional,FHA,Va Loan
Price history
| Date | Event | Price |
|---|---|---|
| 6/16/2026 | Sold | $355,000-1.4%$144/sqft |
Source:  Realcomp II #20261039054 Report a problem Realcomp II #20261039054 Report a problem | ||
| 6/11/2026 | Pending sale | $359,900$146/sqft |
Source: Realcomp II #20261039054 Report a problem | ||
| 5/28/2026 | Listed for sale | $359,900$146/sqft |
Source: Realcomp II #20261039054 Report a problem | ||
| 5/22/2026 | Listing removed | $359,900$146/sqft |
Source: Realcomp II #20261035026 Report a problem | ||
| 5/20/2026 | Price change | $359,900-1.4%$146/sqft |
Source: Realcomp II #20261035026 Report a problem | ||
| 5/16/2026 | Listed for sale | $364,900+24.6%$148/sqft |
Source: Realcomp II #20261035026 Report a problem | ||
| 1/26/2026 | Listing removed | $292,900$119/sqft |
Source: Realcomp II #20261003217 Report a problem | ||
| 1/17/2026 | Listed for sale | $292,900+17.2%$119/sqft |
Source: Realcomp II #20261003217 Report a problem | ||
| 12/19/2025 | Sold | $250,000-5.9%$101/sqft |
Source:  MiRealSource #50193643 Report a problem MiRealSource #50193643 Report a problem | ||
| 11/14/2025 | Pending sale | $265,600$108/sqft |
Source: MiRealSource #50193643 Report a problem | ||
| 11/6/2025 | Listed for sale | $265,600$108/sqft |
Source: MiRealSource #50193643 Report a problem | ||
Public tax history
| Year | Property taxes | Tax assessment |
|---|---|---|
| 2025 | $3,069 +5.1% | $138,300 +6.6% |
| 2024 | $2,920 +7.1% | $129,700 +11.4% |
| 2023 | $2,726 -3.3% | $116,400 +15% |
| 2022 | $2,817 | $101,200 +6.2% |
| 2021 | -- | $95,300 +4% |
| 2020 | -- | $91,600 +5.4% |
| 2019 | -- | $86,900 +15.7% |
| 2018 | $2,568 | $75,100 +2.9% |
| 2017 | -- | $73,000 |
| 2016 | -- | $73,000 +6.9% |
| 2015 | -- | $68,300 +23.1% |
| 2014 | -- | $55,500 |
| 2012 | -- | -- |
| 2009 | -- | -- |
| 2001 | $1,972 +7.4% | $55,900 +3.1% |
| 2000 | $1,836 | $54,200 |
Find assessor info on the county website
Neighborhood: 48312
Nearby homes
- $292,500-- bd1 ba1.3k sqft33520 Somerset Dr, Sterling Heights, MI 48312Off Market
- $295,5003 bd2 ba2.2k sqft33552 Somerset Dr, Sterling Heights, MI 48312Sold

- $294,000-- bd1 ba1.4k sqft33560 Somerset Dr, Sterling Heights, MI 48312Off Market
- $304,600-- bd2 ba1.5k sqft33535 Shelley Lynne Dr, Sterling Heights, MI 48312Off Market
- $330,2003 bd2 ba1.7k sqft33553 Somerset Dr, Sterling Heights, MI 48312Off Market
- $294,3003 bd2 ba1.5k sqft33537 Somerset Dr, Sterling Heights, MI 48312Off Market
- $307,9003 bd2 ba1.4k sqft33517 Shelley Lynne Dr, Sterling Heights, MI 48312Off Market
- $277,500-- bd1 ba1.4k sqft33549 Shelley Lynne Dr, Sterling Heights, MI 48312Off Market
Nearby schools
GreatSchools rating
- 5/10Black Elementary SchoolGrades: PK-5Distance: 2.1 mi
- 5/10Carleton Middle SchoolGrades: 6-8Distance: 0.6 mi
- 6/10Cousino Senior High SchoolGrades: 9-12Distance: 1.7 mi
Get a cash offer in 3 minutes
Find out how much your home could sell for in as little as 3 minutes with a no-obligation cash offer.
Estimated market value
$356,800
Get a cash offer in 3 minutes
Find out how much your home could sell for in as little as 3 minutes with a no-obligation cash offer.
Estimated market value
$356,800
- Michigan
- Macomb County
- Sterling Heights
- 48312
- 33538 Somerset Dr
Nearby cities
Nearby zip codes
Other Sterling Heights Topics
- Apartments for Rent in 48312
- Houses for Sale in 48312
- Houses for Rent in 48312
- 48312 Real Estate
- Sterling Heights Condos
- Houses for Sale in Sterling Heights
- Newest Listings in Sterling Heights
- Sterling Heights Home Values
- Sterling Heights Real Estate Agents
- Sterling Heights Refinance
- Sterling Heights Mortgage Rates
