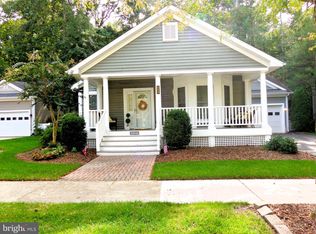
Welcome to this captivating Sherwood Floor Plan, perfectly nestled across the street from the beautiful Baywood golf course. This home offers the perfect blend of functionality and comfort. Step inside and prepare to be amazed by the expansive living spaces that await you. As you enter, you are greeted by a spacious foyer. The open-concept layout seamlessly connects the spacious Great Room, gourmet kitchen and dining room – making it an entertainer’s dream come true. Stainless appliances, white cabinetry, vast countertops, and island provide both functionality and style. The ample storage space as well as a large pantry will fit all your gourmet gadgets. Beautiful archways lead gracefully into the separate dining room. Ideal for hosting memorable gatherings with family and friends, this elegant space provides a wonderful ambiance for all your formal dining needs. Large windows bathe this home in natural light and the sliding doors found in the kitchen access a wrap around, covered porch. This home presents itself with an impressive 3 season room attached to a first floor, generously sized bedroom suite. Whether you envision it as your private sanctuary or an ideal space for relaxation or entertainment, your imagination will be ignited by the endless possibilities. Access to the backyard is just steps away allowing all to enjoy indoor comforts as well as outdoor splendor. The separate entrance makes it perfect for using it as a guest suite or for multigenerational living. One of the standout features of this remarkable property is its two laundry areas. The first can be found conveniently located in the breezeway leading to the garage, allowing for effortless multitasking while completing day-to-day chores. The second laundry area, located near the bedrooms, offers convenience when it comes to managing your household's laundry needs. Retreating to the second floor, you'll discover your personal oasis – the primary bedroom suite. This splendid sanctuary boasts a generous sitting area where you can unwind after a long day or indulge in some luxurious self-care. Step into the ensuite bathroom, where a deep soaking tub awaits, inviting you to soak away your worries or enjoy a relaxing shower after a long day of golf. There are two spacious walk-in closets providing ample room for all your attire. Unwind and recharge on your private balcony, taking in those starry nights. Also upstairs is an adaptable loft area. Whether you desire a cozy reading nook for relaxation or a versatile space for remote work or hobbies, this space can be tailored to fit your lifestyle needs. Two more generously sized guest bedrooms complete the 2nd floor. See flyer for additional upgrades. Whether you are seeking a full-time or part-time residence just come and enjoy all that Baywood has to offer. Full amenities for entire immediate family include the resident pool, discounted golf, discount at the Clubhouse, putting greens, driving range, and tennis court. Residents also have access to private beaches, marinas, discounted boat slips and so much more. Don't let this one slip away!!
Sold for $505,600
$505,600
33539 Cleek Way #3313, Millsboro, DE 19966
4beds
3,600sqft
Single Family Residence
Built in 2005
-- sqft lot
$518,800 Zestimate®
$140/sqft
$3,143 Estimated rent
Home value
$518,800
$488,000 - $555,000
$3,143/mo
Zestimate® history
Owner options
List your home for rent
$3,143/mo
Rent Zestimate®
Find your next renter with Zillow Rental Manager. Plus, with online applications, you can quickly screen prospective tenants – for free.
$3,143/mo
Rent Zestimate®
Refinance and save
$2,277/mo
Est. payment
Refinancing to a lower rate could help reduce your monthly payments and save thousands over the life of the loan.
$2,277/mo
Est. payment
Explore your selling options
Work with a Zillow partner agent
Leverage their expertise and Zillow's premium Showcase listings to get your home seen by more buyers.
Get startedList with your own agent
Get your home in front of millions of buyers by listing it on Zillow.
Learn how to do itSell it yourself
Take full control of how buyers see your home on Zillow by listing For Sale by Owner (FSBO).
List your homeWhat's special
Putting greensBeautiful baywood golf courseAmple storage spaceDriving rangeGourmet kitchenDining roomSpacious foyer
Zillow last checked:
Listing updated:
Listed by:
Diane Sulkovsky 302-462-8848,
Baywood Homes LLC
Bought with:
Andy Whitescarver
RE/MAX Realty Group Rehoboth
Source: Bright MLS,MLS#: DESU2055982
Facts & features
Interior
Bedrooms & bathrooms
- Bedrooms: 4
- Bathrooms: 4
- Full bathrooms: 3
- 1/2 bathrooms: 1
- Main level bathrooms: 2
- Main level bedrooms: 1
Rooms
- Room types: Living Room, Dining Room, Kitchen, Laundry
Basement
- Area: 0
Heating
- Forced Air, Heat Pump, Propane, Electric
Cooling
- Central Air, Electric
Appliances
- Included: Microwave, Dishwasher, Disposal, Dryer, Refrigerator, Cooktop, Washer, Water Heater, Electric Water Heater
- Laundry: Laundry Room, Mud Room
Features
- Attic, Combination Kitchen/Dining, Combination Kitchen/Living, Entry Level Bedroom, Open Floorplan, Formal/Separate Dining Room, Eat-in Kitchen, Kitchen Island, Recessed Lighting, Walk-In Closet(s)
- Has basement: No
- Has fireplace: No
Interior area
- Total structure area: 3,600
- Total interior livable area: 3,600 sqft
- Finished area above ground: 3,600
- Finished area below ground: 0
Property
Parking
- Total spaces: 4
- Parking features: Garage Faces Front, Garage Door Opener, Attached, Driveway
- Attached garage spaces: 2
- Uncovered spaces: 2
Accessibility
- Accessibility features: None
Features
- Levels: Two
- Stories: 2
- Pool features: Community
- Fencing: Decorative,Partial
- Has view: Yes
- View description: Golf Course
Lot
- Features: Backs to Trees, Corner Lot
Details
- Additional structures: Above Grade, Below Grade
- Parcel number: 23423.00273.003313
- Lease amount: $1,437
- Zoning: RESIDENTIAL
- Special conditions: Standard
Construction
Type & style
- Home type: SingleFamily
- Architectural style: Contemporary
- Property subtype: Single Family Residence
Materials
- Vinyl Siding
- Foundation: Crawl Space
- Roof: Architectural Shingle
Condition
- New construction: No
- Year built: 2005
Utilities & green energy
- Sewer: Public Sewer
- Water: Public
Community & HOA
Community
- Features: Pool
- Subdivision: Baywood
HOA
- Has HOA: No
Location
- Region: Millsboro
Financial & listing details
- Price per square foot: $140/sqft
- Annual tax amount: $1,274
- Date on market: 2/13/2024
- Listing agreement: Exclusive Right To Sell
- Listing terms: Cash,Conventional,FHA,VA Loan
- Inclusions: All Appliances
- Exclusions: Golf Cart & Scooter
- Ownership: Land Lease
Price history
| Date | Event | Price |
|---|---|---|
| 6/28/2024 | Sold | $505,600-6.2%$140/sqft |
Source:  Bright MLS #DESU2055982 Report a problem Bright MLS #DESU2055982 Report a problem | ||
| 6/2/2024 | Pending sale | $539,000$150/sqft |
Source: Bright MLS #DESU2055982 Report a problem | ||
| 4/27/2024 | Contingent | $539,000$150/sqft |
Source: Bright MLS #DESU2055982 Report a problem | ||
| 2/13/2024 | Listed for sale | $539,000$150/sqft |
Source: Bright MLS #DESU2055982 Report a problem | ||
Public tax history
Tax history is unavailable.
Neighborhood: 19966
Nearby homes
- $391,4003 bd-- ba2.1k sqft33538 Cleek Way, Millsboro, DE 19966Off Market
- $360,0003 bd-- ba1.8k sqft33536 Cleek Way, Millsboro, DE 19966Off Market
- $326,6003 bd2 ba1.6k sqft3228 Greens Way, Millsboro, DE 19966Off Market

- $340,0003 bd2 ba2.1k sqft32628 Long Spoon Way, Millsboro, DE 19966Sold
- $377,2003 bd-- ba1.9k sqft33530 Cleek Way, Millsboro, DE 19966Off Market
- $366,3003 bd2 ba1.9k sqft33771 Caddies Way, Millsboro, DE 19966Off Market
- $385,6003 bd-- ba1.7k sqft33524 Cleek Way, Millsboro, DE 19966Off Market
- $370,0004 bd3 ba2.9k sqft32626 Long Spoon Way UNIT 3113, Millsboro, DE 19966Sold
Nearby schools
GreatSchools rating
- 5/10Long Neck Elementary SchoolGrades: K-5Distance: 0.4 mi
- 4/10Millsboro Middle SchoolGrades: 6-8Distance: 6.4 mi
- 3/10Sussex Central High SchoolGrades: 9-12Distance: 7.6 mi
Schools provided by the listing agent
- District: Indian River
Source: Bright MLS. This data may not be complete. We recommend contacting the local school district to confirm school assignments for this home.


Get pre-qualified for a loan
At Zillow Home Loans, we can pre-qualify you in as little as 5 minutes with no impact to your credit score.An equal housing lender. NMLS #10287.
Sell for more on Zillow
Get a Zillow Showcase℠ listing at no additional cost and you could sell for .
$518,800
2% more
+$10,376
With Zillow Showcase(estimated)
$529,176
- Delaware
- Sussex County
- Millsboro
- 19966
- 33539 Cleek Way Unit 3313
Nearby cities
Nearby zip codes
Other Millsboro Topics
