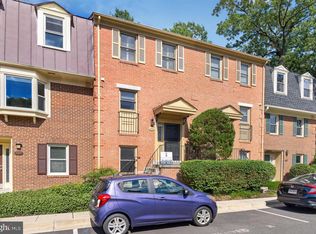
Nestled in the heart of Arlington, Virginia, this beautifully updated three-level townhome offers modern finishes, spacious living areas, and an unbeatable location. Freshly painted throughout, the home features stylish new light fixtures, updated flooring in multiple areas, and luxury bathrooms designed for comfort and elegance. Each bathroom has been thoughtfully upgraded with sleek shower systems, contemporary vanities, enhanced lighting, and high-end ceramic tile, creating a spa-like retreat within your home. The updated kitchen is a chef’s delight, boasting stainless steel appliances, refurbished cabinets, a chic tile backsplash, and elegant granite countertops. Whether you're preparing meals or entertaining guests, this space is both functional and inviting. The main level is filled with natural light, highlighting the gleaming hardwood floors that extend throughout. A dedicated dining area provides space for gatherings, while the expansive living room features a charming bay window, creating a bright and welcoming atmosphere. On the lower level, you'll find a spacious rec room with a cozy wood-burning fireplace, perfect for relaxing evenings. This level also includes a full bathroom and an additional bedroom, offering privacy and versatility—ideal for guests, a home office, or an in-law suite. Step outside to the private, fenced backyard, where a beautiful paver patio provides the perfect setting for outdoor dining, entertaining, or simply unwinding in a tranquil space. Beyond the home itself, the location is truly exceptional. Directly across from the community is the Thomas Jefferson Community Center, a fantastic facility offering a gym, indoor track, and other recreational amenities, all available through Arlington County Parks & Rec. The home is also within walking distance of the vibrant Ballston area, where you’ll find a wealth of shopping, dining, and entertainment options. With quick access to the Ballston Metro, schools, parks, and major commuter routes, this townhome perfectly balances suburban comfort with urban convenience. Don’t miss this incredible opportunity to own a beautifully updated home in one of Arlington’s most sought-after neighborhoods! Also yearly pool membership is available!!
Sold for $782,000
Zillow last checked:
Listing updated:
Bought with:
Angela Murphy, 0225231475
Keller Williams Capital Properties
Ms. Soledad bergada, 5015660
Keller Williams Capital Properties
Source: Bright MLS,MLS#: VAAR2052788
Price history
| Date | Event | Price |
|---|---|---|
| 3/14/2025 | Sold | $782,000+1.7%$426/sqft |
Source:  Bright MLS #VAAR2052788 Report a problem Bright MLS #VAAR2052788 Report a problem | ||
| 2/22/2025 | Pending sale | $768,888$419/sqft |
Source: Bright MLS #VAAR2052788 Report a problem | ||
| 2/20/2025 | Listed for sale | $768,888+55.5%$419/sqft |
Source: Bright MLS #VAAR2052788 Report a problem | ||
| 3/24/2021 | Listing removed | -- |
Source: Owner Report a problem | ||
| 10/24/2018 | Listing removed | $2,800$2/sqft |
Source: Owner Report a problem | ||
| 9/23/2018 | Price change | $2,800-5.1%$2/sqft |
Source: Owner Report a problem | ||
| 8/25/2018 | Price change | $2,950-4.8%$2/sqft |
Source: Owner Report a problem | ||
| 8/7/2018 | Listed for rent | $3,100+6.9%$2/sqft |
Source: Owner Report a problem | ||
| 7/1/2017 | Listing removed | $2,900$2/sqft |
Source: Owner Report a problem | ||
| 6/17/2017 | Listed for rent | $2,900+4.5%$2/sqft |
Source: Owner Report a problem | ||
| 4/2/2015 | Listing removed | $2,775$2/sqft |
Source: Owner Report a problem | ||
| 3/18/2015 | Price change | $2,775-7.5%$2/sqft |
Source: Owner Report a problem | ||
| 2/24/2015 | Listed for rent | $3,000$2/sqft |
Source: Owner Report a problem | ||
| 9/3/2010 | Sold | $494,606-1.1%$269/sqft |
Source: Public Record Report a problem | ||
| 10/14/2008 | Sold | $499,900+13.4%$272/sqft |
Source: Public Record Report a problem | ||
| 5/27/2008 | Sold | $441,000-14.4%$240/sqft |
Source: Public Record Report a problem | ||
| 11/15/2007 | Sold | $515,000+51.5%$281/sqft |
Source: Public Record Report a problem | ||
| 6/20/2003 | Sold | $340,000+98.8%$185/sqft |
Source: Public Record Report a problem | ||
| 3/1/1999 | Sold | $171,000$93/sqft |
Source: Public Record Report a problem | ||


Get a cash offer in 3 minutes
Find out how much your home could sell for in as little as 3 minutes with a no-obligation cash offer.
Estimated market value
$785,900
