Discover timeless charm & exceptional privacy at 3354 Adam Court in El Dorado Hills. Nestled on a .62-acre lot with incredible sunset & Folsom Lake views, this 3,079 SF home features 4 bedrooms, 2.5 baths & a long private driveway leading to a serene retreat. The enchanting front garden with koi pond & whimsical landscaping reminiscent of the Queen of Hearts' garden sets the tone. Inside, enjoy vaulted ceilings, wood floors, crown molding, custom built-ins & new light fixtures throughout. The gourmet kitchen is a chef's dream with Thermador appliances, Sub-Zero fridge plus two Sub-Zero drawers, Miele dishwasher & a charming built-in dining nook. The sunroom feels like a treehouse with panoramic views of the treetops & lake beyond. The luxurious primary suite features tall ceilings, newly renovated spa-like bathroom with a custom walk-in shower surrounded by nature & two walk-in closets, including one with exquisite wood detailing, a chandelier & built-in safe. The backyard is magical complete with a heart-shaped pool, custom $50k greenhouse, garden beds, multiple patios & trellised seating with carved hearts overlooking the sunset. The home includes a 3-car garage & two spacious storage rooms. Lovingly maintained by the original family for over 30 years.
Closed
$1,030,000
3354 Adam Ct, El Dorado Hills, CA 95762
4beds
3,079sqft
Single Family Residence
Built in 1995
0.62 Acres Lot
$1,033,500 Zestimate®
$335/sqft
$4,583 Estimated rent
Home value
$1,033,500
$940,000 - $1.14M
$4,583/mo
Zestimate® history
Owner options
List your home for rent
$4,583/mo
Rent Zestimate®
Find your next renter with Zillow Rental Manager. Plus, with online applications, you can quickly screen prospective tenants – for free.
$4,583/mo
Rent Zestimate®
Refinance and save
$6,482/mo
Est. payment
Refinancing to a lower rate could help reduce your monthly payments and save thousands over the life of the loan.
$6,482/mo
Est. payment
Explore your selling options
Work with a Zillow partner agent
Leverage their expertise and Zillow's premium Showcase listings to get your home seen by more buyers.
Get startedList with your own agent
Get your home in front of millions of buyers by listing it on Zillow.
Learn how to do itSell it yourself
Take full control of how buyers see your home on Zillow by listing For Sale by Owner (FSBO).
List your homeWhat's special
Gourmet kitchenSub-zero fridgeSerene retreatHeart-shaped poolLuxurious primary suiteGarden bedsMultiple patios
Zillow last checked:
Listing updated:
Listed by:
Stephani Menser DRE #01898563 916-289-9866,
Coldwell Banker Realty,
Donna Menser DRE #01358394 916-801-2919,
Coldwell Banker Realty
Bought with:
Julia Beals, DRE #02041090
Realty ONE Group Complete
Source: MetroList Services of CA,MLS#: 225140571Originating MLS: MetroList Services, Inc.
Facts & features
Interior
Bedrooms & bathrooms
- Bedrooms: 4
- Bathrooms: 3
- Full bathrooms: 2
- Partial bathrooms: 1
Rooms
- Room types: Master Bathroom, Master Bedroom, Bonus Room, Dining Room, Family Room, Storage, Great Room, Kitchen, Laundry, Living Room
Primary bedroom
- Features: Walk-In Closet(s)
Primary bathroom
- Features: Shower Stall(s), Window
Dining room
- Features: Breakfast Nook, Formal Room
Kitchen
- Features: Slab Counter, Kitchen Island
Heating
- Central, Fireplace(s)
Cooling
- Ceiling Fan(s), Central Air
Appliances
- Included: Free-Standing Gas Range, Built-In Refrigerator, Range Hood, Ice Maker, Dishwasher, Disposal, Microwave, Double Oven, Warming Drawer
- Laundry: Laundry Room, Cabinets, Sink, Inside Room
Features
- Flooring: Carpet, Tile, Wood
- Number of fireplaces: 1
- Fireplace features: Living Room
Interior area
- Total interior livable area: 3,079 sqft
Property
Parking
- Total spaces: 3
- Parking features: Attached, Driveway
- Attached garage spaces: 3
- Has uncovered spaces: Yes
Features
- Stories: 2
- Has private pool: Yes
- Pool features: In Ground, Fenced
Lot
- Size: 0.62 Acres
- Features: Auto Sprinkler F&R, Cul-De-Sac, Garden
Details
- Additional structures: Pergola, Shed(s), Greenhouse, Storage
- Parcel number: 121030010000
- Zoning description: RES
- Special conditions: Standard
Construction
Type & style
- Home type: SingleFamily
- Property subtype: Single Family Residence
Materials
- Stucco, Frame
- Foundation: Raised
- Roof: Tile
Condition
- Year built: 1995
Utilities & green energy
- Sewer: Sewer in Street
- Water: Water District
- Utilities for property: Public, Cable Connected, Sewer In & Connected, Electric, Internet Available, Natural Gas Connected
Community & HOA
Location
- Region: El Dorado Hills
Financial & listing details
- Price per square foot: $335/sqft
- Tax assessed value: $548,157
- Annual tax amount: $6,049
- Date on market: 11/5/2025
Price history
| Date | Event | Price |
|---|---|---|
| 11/21/2025 | Sold | $1,030,000+5.6%$335/sqft |
Source: MetroList Services of CA #225140571 Report a problem | ||
| 11/13/2025 | Pending sale | $975,000$317/sqft |
Source: MetroList Services of CA #225140571 Report a problem | ||
| 11/13/2025 | Listing removed | $975,000$317/sqft |
Source: MetroList Services of CA #225140571 Report a problem | ||
| 11/8/2025 | Pending sale | $975,000$317/sqft |
Source: MetroList Services of CA #225140571 Report a problem | ||
| 11/5/2025 | Listed for sale | $975,000+284.6%$317/sqft |
Source: MetroList Services of CA #225140571 Report a problem | ||
| 7/28/1995 | Sold | $253,500$82/sqft |
Source: Public Record Report a problem | ||
Public tax history
| Year | Property taxes | Tax assessment |
|---|---|---|
| 2025 | $6,049 +2% | $548,157 +2% |
| 2024 | $5,928 +7.3% | $537,409 +2% |
| 2023 | $5,525 +1.5% | $526,873 +2% |
| 2022 | $5,441 -3.8% | $516,543 +2% |
| 2021 | $5,655 +1.3% | $506,416 +1% |
| 2020 | $5,582 +1.5% | $501,224 +2% |
| 2019 | $5,498 +2.9% | $491,397 +2% |
| 2018 | $5,343 +1.6% | $481,763 +2% |
| 2017 | $5,258 +1.5% | $472,318 +2% |
| 2016 | $5,180 +2.9% | $463,058 +1.5% |
| 2015 | $5,036 | $456,104 +2% |
| 2014 | $5,036 | $447,171 +14.1% |
| 2013 | -- | $391,894 +4% |
| 2012 | -- | $376,679 |
| 2011 | -- | $376,679 +0.8% |
| 2010 | -- | $373,865 -0.2% |
| 2009 | -- | $374,756 +2% |
| 2008 | -- | $367,409 +2% |
| 2007 | -- | $360,206 |
| 2006 | -- | -- |
| 2005 | -- | $346,220 +2% |
| 2004 | -- | $339,432 +1.9% |
| 2003 | -- | $333,213 +2% |
| 2002 | -- | $326,680 +2% |
| 2001 | -- | $320,276 +2% |
| 2000 | -- | $313,997 |
Find assessor info on the county website
Neighborhood: 95762
Nearby homes
- $942,4004 bd2 ba2.3k sqft3348 Adam Ct, El Dorado Hills, CA 95762Off Market
- $754,5004 bd3 ba2k sqft3244 Woedee Dr, El Dorado Hills, CA 95762Off Market
- $765,0004 bd3 ba2.1k sqft3238 Woedee Dr, El Dorado Hills, CA 95762Sold
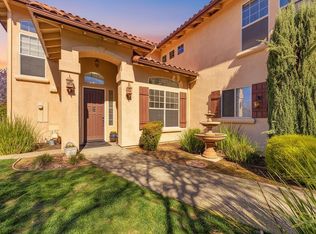
- $755,0004 bd3 ba2k sqft3252 Woedee Dr, El Dorado Hills, CA 95762Sold
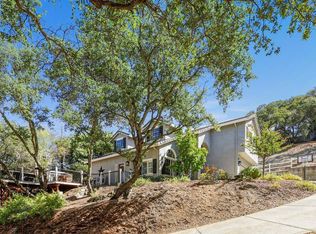
- $85,8930.6 Acres3230 Woedee Dr, El Dorado Hills, CA 95762Off Market
- $934,2004 bd3 ba2.6k sqft3340 Adam Ct, El Dorado Hills, CA 95762Off Market
- $880,8004 bd3 ba2.7k sqft3355 Adam Ct, El Dorado Hills, CA 95762Off Market
- $1,114,0004 bd3 ba3.5k sqft3349 Adam Ct, El Dorado Hills, CA 95762Off Market
Nearby schools
GreatSchools rating
- 10/10Silva Valley Elementary SchoolGrades: K-5Distance: 0.4 mi
- 10/10Oak Ridge High SchoolGrades: 8-12Distance: 0.3 mi
- 10/10Rolling Hills Middle SchoolGrades: 6-8Distance: 0.4 mi
Get a cash offer in 3 minutes
Find out how much your home could sell for in as little as 3 minutes with a no-obligation cash offer.
Estimated market value
$1,033,500
Get a cash offer in 3 minutes
Find out how much your home could sell for in as little as 3 minutes with a no-obligation cash offer.
Estimated market value
$1,033,500
- California
- El Dorado County
- El Dorado Hills
- 95762
- 3354 Adam Ct
Nearby cities
Nearby zip codes
Other El Dorado Hills Topics
