This is classic colonial gem in Cleveland Heights ready for the next owners. The front entry and delightful portico welcomes guests into 3354 Altamont Avenue. There is original mosaic flooring in the foyer which opens up to lovely hardwood floors in the living room, office and dining room on the main level. The wood burning fireplace and ornamental molding highlight the living room which opens to a light filled office/study or sitting area. The dining room features two built in cabinets with leaded glass doors and chandelier. The floor plan on the main level is perfect for everyday living or hosting guests. The kitchen includes stainless steel appliances, granite countertops and extra area for bistro table or pantry. There are doors to the driveway and also to the backyard from the kitchen area. A half bath finishes the main level. The three bedrooms are on the 2nd level, light and neutral paint complete with hardwood floors and ceiling fans. The oversized full bath features a tub/shower combo + built in storage and neutral vanity. There is a lovely sun porch adjacent to the bathroom with views to the backyard. The unfinished walk up attic space is ready and waiting for the next owner to make it their own! The lower level features glass block windows, updated electric panel, laundry (NEW WASHER 2022) and aBONUS walk in shower. ROOF REPLACED (Oct 2022); H20 tank (2015) and newer + maintained HVAC WITH AIR CONDITIONING! There is a 2-car garage and partially fenced backyard perfect for gardening & relaxing. Seller is completing minor POS items in advance of title transfer. Perfectly situated in Cleveland Heights with convenient access to universities, hospitals, shopping, dining and entertainment. Enjoy the opportunity to make this your next home!
Closed
$180,250
3354 Altamont Ave, Cleveland Heights, OH 44118
3beds
1,427sqft
Single Family Residence
Built in 1922
7,000 Square Feet Lot
$203,900 Zestimate®
$126/sqft
$2,107 Estimated rent
Home value
$203,900
$190,000 - $218,000
$2,107/mo
Zestimate® history
Owner options
List your home for rent
$2,107/mo
Rent Zestimate®
Find your next renter with Zillow Rental Manager. Plus, with online applications, you can quickly screen prospective tenants – for free.
$2,107/mo
Rent Zestimate®
Refinance and save
$1,346/mo
Est. payment
Refinancing to a lower rate could help reduce your monthly payments and save thousands over the life of the loan.
$1,346/mo
Est. payment
Explore your selling options
Work with a Zillow partner agent
Leverage their expertise and Zillow's premium Showcase listings to get your home seen by more buyers.
Get startedList with your own agent
Get your home in front of millions of buyers by listing it on Zillow.
Learn how to do itSell it yourself
Take full control of how buyers see your home on Zillow by listing For Sale by Owner (FSBO).
List your homeWhat's special
Zillow last checked:
Listing updated:
Listed by:
Jane Evans 216-401-3052,
Elite Sotheby's International Realty
Bought with:
Amanda S Pohlman, 2020007414
Keller Williams Living
Source: MLS Now,MLS#: 5006751 Originating MLS: Akron Cleveland Association of REALTORS
Originating MLS: Akron Cleveland Association of REALTORSFacts & features
Interior
Bedrooms & bathrooms
- Bedrooms: 3
- Bathrooms: 3
- Full bathrooms: 1
- 1/2 bathrooms: 2
- Main level bathrooms: 1
Bedroom
- Description: Ceiling fan, hardwood flooring,Flooring: Hardwood
- Level: Second
- Dimensions: 12 x 12
Bedroom
- Description: Ceiling fan, Hardwood flooring and natural light,Flooring: Wood
- Level: Second
- Dimensions: 13 x 12
Bedroom
- Description: Wonderful hardwood flooring,Flooring: Wood
- Level: Second
- Dimensions: 10 x 9
Bathroom
- Description: Classic half bath near the exterior door to the backyard,Flooring: Ceramic Tile
- Level: First
- Dimensions: 6 x 5
Bathroom
- Description: Oversized bathroom with tub/shower combo, natural vanity and built in storage; connected to the porch,Flooring: Ceramic Tile
- Level: Second
- Dimensions: 9 x 8
Bonus room
- Description: Light filled Enclosed porch adjacent to the full bath on the 2nd floor,Flooring: Ceramic Tile
- Level: Second
- Dimensions: 9 x 7
Dining room
- Description: Classic architecture featuring TWO built in cabinets with leaded glass panes, lovely hardwood floors,Flooring: Hardwood
- Level: First
- Dimensions: 14 x 12
Kitchen
- Description: Granite countertops, gas stove, refrigerator and dishwasher,Flooring: Luxury Vinyl Tile
- Features: Granite Counters
- Level: First
- Dimensions: 18 x 8
Laundry
- Description: Lower level laundry area near a BONUS walk in shower,Flooring: Concrete
- Level: Lower
- Dimensions: 16 x 8
Living room
- Description: Hardwood floors and gracious living space that leads to the office/study or sitting room,Flooring: Hardwood
- Features: Fireplace
- Level: First
- Dimensions: 18 x 13
Office
- Description: French doors from living room lead to light filled Office/Study or bonus sitting room on the main level,Flooring: Hardwood
- Level: First
- Dimensions: 10 x 9
Heating
- Forced Air
Cooling
- Central Air
Appliances
- Included: Dryer, Dishwasher, Range, Refrigerator, Washer
- Laundry: In Basement
Features
- Built-in Features, Ceiling Fan(s), Chandelier, Crown Molding, Entrance Foyer, Granite Counters, See Remarks
- Basement: Full,Interior Entry,Concrete,Storage Space,Unfinished
- Number of fireplaces: 1
- Fireplace features: Living Room, Wood Burning
Interior area
- Total structure area: 1,427
- Total interior livable area: 1,427 sqft
- Finished area above ground: 1,427
Property
Parking
- Total spaces: 2
- Parking features: Driveway, Detached, Garage
- Garage spaces: 2
Features
- Levels: Three Or More
- Patio & porch: Front Porch, Patio
- Fencing: Partial
Lot
- Size: 7,000 Square Feet
Details
- Parcel number: 68428077
Construction
Type & style
- Home type: SingleFamily
- Architectural style: Colonial
- Property subtype: Single Family Residence
Materials
- Aluminum Siding, Attic/Crawl Hatchway(s) Insulated, Wood Siding
- Foundation: Block
- Roof: Asphalt,Flat,Rubber,Shingle
Condition
- Year built: 1922
Utilities & green energy
- Sewer: Public Sewer
- Water: Public
Community & HOA
Community
- Subdivision: Miner Heights Land Co
HOA
- Has HOA: No
Location
- Region: Cleveland Heights
Financial & listing details
- Price per square foot: $126/sqft
- Tax assessed value: $149,500
- Annual tax amount: $2,380
- Date on market: 1/10/2024
- Cumulative days on market: 18 days
Price history
| Date | Event | Price |
|---|---|---|
| 6/2/2026 | Listing removed | $2,250$2/sqft |
Source: Zillow Rentals Report a problem | ||
| 5/21/2026 | Listed for rent | $2,250+4.7%$2/sqft |
Source: Zillow Rentals Report a problem | ||
| 5/3/2025 | Listing removed | $2,150$2/sqft |
Source: Zillow Rentals Report a problem | ||
| 4/26/2025 | Listed for rent | $2,150+8.9%$2/sqft |
Source: Zillow Rentals Report a problem | ||
| 2/20/2024 | Listing removed | -- |
Source: Zillow Rentals Report a problem | ||
| 2/7/2024 | Listed for rent | $1,975+58%$1/sqft |
Source: Zillow Rentals Report a problem | ||
| 1/18/2024 | Sold | $180,250+1.3%$126/sqft |
Source:  MLS Now #5006751 Report a problem MLS Now #5006751 Report a problem | ||
| 12/17/2023 | Pending sale | $178,000$125/sqft |
Source: MLS Now #5006751 Report a problem | ||
| 12/13/2023 | Listed for sale | $178,000+18.7%$125/sqft |
Source: MLS Now #5006751 Report a problem | ||
| 11/3/2021 | Sold | $150,000+11.2%$105/sqft |
Source: MLS Now #4325229 Report a problem | ||
| 10/19/2021 | Pending sale | $134,900$95/sqft |
Source: MLS Now #4325229 Report a problem | ||
| 10/14/2021 | Listed for sale | $134,900+93%$95/sqft |
Source: MLS Now #4325229 Report a problem | ||
| 12/22/2018 | Listing removed | $1,250$1/sqft |
Source: Howard Hanna #4054726 Report a problem | ||
| 11/22/2018 | Listed for rent | $1,250$1/sqft |
Source: Howard Hanna - Pepper Pike #4054726 Report a problem | ||
| 11/21/2018 | Listing removed | $69,900$49/sqft |
Source: BHHS Professional Realty #4005184 Report a problem | ||
| 11/21/2018 | Pending sale | $69,900+16.5%$49/sqft |
Source: BHHS Professional Realty #4005184 Report a problem | ||
| 11/20/2018 | Sold | $60,000-14.2%$42/sqft |
Source: Public Record Report a problem | ||
| 6/4/2018 | Listed for sale | $69,900-22.2%$49/sqft |
Source: BHHS Professional Realty #4005184 Report a problem | ||
| 5/3/2013 | Listing removed | $89,900$63/sqft |
Source: Howard Hanna - Pepper Pike Eton #3388437 Report a problem | ||
| 4/16/2013 | Price change | $89,900-5.4%$63/sqft |
Source: Howard Hanna - Pepper Pike Eton #3388437 Report a problem | ||
| 3/9/2013 | Listed for sale | $95,000-11.6%$67/sqft |
Source: Howard Hanna - Pepper Pike Eton #3388437 Report a problem | ||
| 6/18/2009 | Sold | $107,500+2.4%$75/sqft |
Source: Public Record Report a problem | ||
| 8/24/2001 | Sold | $105,000$74/sqft |
Source: Public Record Report a problem | ||
Public tax history
| Year | Property taxes | Tax assessment |
|---|---|---|
| 2025 | $4,366 -2.1% | $52,330 |
| 2024 | $4,459 +94.6% | $52,330 +149.2% |
| 2023 | $2,291 +0.5% | $21,000 |
| 2022 | $2,280 +2% | $21,000 |
| 2021 | $2,234 -9.6% | $21,000 |
| 2020 | $2,471 +5.8% | $21,000 -39.4% |
| 2019 | $2,335 -45% | $34,680 0% |
| 2018 | $4,248 -26.4% | $34,690 +11.8% |
| 2017 | $5,768 +59.6% | $31,020 |
| 2016 | $3,614 +2.5% | $31,020 |
| 2015 | $3,526 -6.8% | $31,020 -7% |
| 2014 | $3,781 +4.3% | $33,360 |
| 2013 | $3,626 +8.4% | $33,360 |
| 2012 | $3,345 +856.2% | $33,360 -7.1% |
| 2011 | $350 -89.3% | $35,910 |
| 2010 | $3,267 +914.4% | $35,910 |
| 2009 | $322 -90.1% | $35,910 -6% |
| 2008 | $3,255 +3% | $38,220 |
| 2007 | $3,160 +8.1% | $38,220 |
| 2006 | $2,924 +6.7% | $38,220 +15.5% |
| 2005 | $2,739 +0.6% | $33,080 |
| 2004 | $2,722 +12.5% | $33,080 |
| 2003 | $2,419 +5.9% | $33,080 +14.5% |
| 2002 | $2,285 -49.7% | $28,880 |
| 2001 | $4,540 +0.4% | $28,880 |
| 2000 | $4,523 | $28,880 |
Find assessor info on the county website
Neighborhood: 44118
Nearby homes
- $131,3003 bd1 ba1.3k sqft3358 Altamont Ave, Cleveland Heights, OH 44118Off Market

- $109,7004 bd1 ba2.3k sqft3348 Altamont Ave, Cleveland Heights, OH 44118Off Market
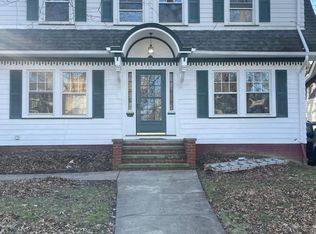
- $172,6003 bd2 ba1.8k sqft3348 Altamont Rd, Cleveland, OH 44118Off Market
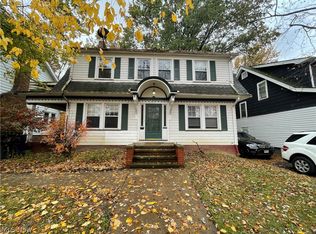
- $151,5004 bd2 ba1.4k sqft3360 Altamont Ave, Cleveland Heights, OH 44118Off Market

- $141,3003 bd1 ba1.6k sqft3344 Altamont Ave, Cleveland Heights, OH 44118Off Market
- $82,5003 bd1 ba2.1k sqft3364 Altamont Ave, Cleveland Heights, OH 44118Sold
- $212,3005 bd2 ba3.2k sqft3351 Desota Ave, Cleveland Heights, OH 44118Off Market
- $--2 bd1 ba1.2k sqft3351 Desota Ave FLOOR 2, Cleveland, OH 44118Off Market
Nearby schools
GreatSchools rating
- 5/10Boulevard Elementary SchoolGrades: K-5Distance: 0.3 mi
- 6/10Roxboro Middle SchoolGrades: 6-8Distance: 2 mi
- 6/10Cleveland Heights High SchoolGrades: 9-12Distance: 0.6 mi
Schools provided by the listing agent
- District: Cleveland Hts-Univer - 1810
Source: MLS Now. This data may not be complete. We recommend contacting the local school district to confirm school assignments for this home.
Get a cash offer in 3 minutes
Find out how much your home could sell for in as little as 3 minutes with a no-obligation cash offer.
Estimated market value
$203,900
Get a cash offer in 3 minutes
Find out how much your home could sell for in as little as 3 minutes with a no-obligation cash offer.
Estimated market value
$203,900
- Ohio
- Cuyahoga County
- Cleveland Heights
- 44118
- 3354 Altamont Ave
Nearby cities
Nearby zip codes
Other Cleveland Heights Topics
- Apartments for Rent in 44118
- Houses for Sale in 44118
- Houses for Rent in 44118
- 44118 Real Estate
- Cleveland Heights Condos
- Houses for Sale in Cleveland Heights
- Newest Listings in Cleveland Heights
- Cleveland Heights Home Values
- Cleveland Heights Real Estate Agents
- Cleveland Heights Refinance
- Cleveland Heights Mortgage Rates
