Skip main navigation
Closed
  • $425,000

    3354 Amberfield Cir, Stockton, CA 95219

    3beds
    1,091sqft
    Single Family Residence
    Built in 1999
    3,985.74 Square Feet Lot
    $427,400 Zestimate®
    $390/sqft
    $2,414 Estimated rent

    Home value

    $427,400

    $406,000 - $449,000

    $2,414/mo

    Zestimate® history
    Loading
    Loading...

    Owner options

    List your home for rent

    $2,414/mo

    Rent Zestimate®

    Find your next renter with Zillow Rental Manager. Plus, with online applications, you can quickly screen prospective tenants – for free.

    Learn more

    $2,414/mo

    Rent Zestimate®

    Refinance and save

    $3,245/mo

    Est. payment

    Refinancing to a lower rate could help reduce your monthly payments and save thousands over the life of the loan.

    See today's rates

    $3,245/mo

    Est. payment

    Explore your selling options

    Work with a Zillow partner agent

    Leverage their expertise and Zillow's premium Showcase listings to get your home seen by more buyers.

    Get started

    List with your own agent

    Get your home in front of millions of buyers by listing it on Zillow.

    Learn how to do it

    Sell it yourself

    Take full control of how buyers see your home on Zillow by listing For Sale by Owner (FSBO).

    List your home

    What's special

    Single story home
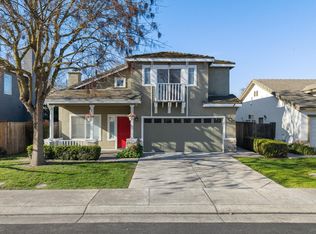
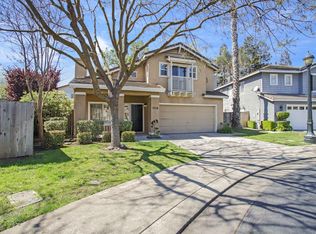
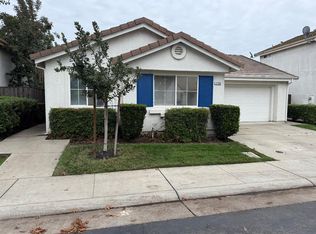
    Cute and Cozy is waiting for you in this Single Story home in the Gated Summerwind community in Brookside in the Lincoln Unified School District. This 3 bedroom/2 bath home has everything you need to settle down. Great for first time homebuyers or someone looking to downsize. Don't let this one slip through your fingers. Convenient to shopping, restaurants, I-5 and schools.

    Zillow last checked:

    Listing updated:

    Listed by:

    Thomas Boogusch,

    RE/MAX Grupe Gold

    Bought with:

    Ana Pereyra, DRE #01373748

    Republic Realty Group

    Source: MetroList Services of CA,MLS#: 223067472Originating MLS: MetroList Services, Inc.

    Facts & features

    Interior

    Bedrooms & bathrooms
    • Bedrooms: 3
    • Bathrooms: 2
    • Full bathrooms: 2
    Primary bedroom
    • Features: Closet, Ground Floor
    Primary bathroom
    • Features: Shower Stall(s), Double Vanity, Window
    Dining room
    • Features: Dining/Living Combo
    Kitchen
    • Features: Pantry Cabinet, Granite Counters
    Heating
    • Central
    Cooling
    • Ceiling Fan(s), Central Air
    Appliances
    • Included: Free-Standing Gas Range, Free-Standing Refrigerator, Dishwasher, Disposal, Microwave, Dryer, Washer
    • Laundry: Laundry Room, Electric Dryer Hookup, In Garage
    Features
    • Flooring: Carpet, Laminate, Tile
    • Number of fireplaces: 1
    • Fireplace features: Living Room, Wood Burning
    Interior area
    • Total interior livable area: 1,091 sqft

    Property

    Parking
    • Total spaces: 2
    • Parking features: Attached, Garage Faces Front, Gated, Driveway
    • Attached garage spaces: 2
    • Has uncovered spaces: Yes
    Features
    • Stories: 1
    • Has private pool: Yes
    • Pool features: Community
    • Fencing: Back Yard,Wood,Gated
    Lot
    • Size: 3,985 sqft
    • Features: Auto Sprinkler F&R, Curb(s)/Gutter(s), Landscape Back, Landscape Front, Low Maintenance
    Details
    • Parcel number: 116380210000
    • Zoning description: Residential
    • Special conditions: Standard

    Construction

    Type & style
    • Home type: SingleFamily
    • Architectural style: Contemporary
    • Property subtype: Single Family Residence
    Materials
    • Stucco, Frame, Wood
    • Foundation: Slab
    • Roof: Tile
    Condition
    • Year built: 1999

    Utilities & green energy

    • Sewer: Public Sewer
    • Water: Water District, Public
    • Utilities for property: Cable Connected, Electric, Natural Gas Connected

    Community & neighborhood

    Community
    • Community features: Gated
    Location
    • Region: Stockton

    HOA & financial

    HOA
    • Has HOA: Yes
    • HOA fee: $552 quarterly
    • Amenities included: Playground, Pool
    • Services included: Other, Pool

    Other

    Other facts
    • Price range: $425K - $425K
    • Road surface type: Paved, Paved Sidewalk

    Price history

    DateEventPrice
    8/23/2023Sold$425,000$390/sqft
    Source: MetroList Services of CA #223067472 Report a problem
    8/1/2023Pending sale$425,000$390/sqft
    Source: MetroList Services of CA #223067472 Report a problem
    7/20/2023Listed for sale$425,000+39.3%$390/sqft
    Source: MetroList Services of CA #223067472 Report a problem
    7/10/2020Listing removed$2,095$2/sqft
    Source: Real Property Management Central Valley Report a problem
    7/6/2020Listed for rent$2,095$2/sqft
    Source: Real Property Management Central Valley Report a problem
    8/2/2017Sold$305,000+2%$280/sqft
    Source: MetroList Services of CA #17041121 Report a problem
    7/9/2017Pending sale$299,000$274/sqft
    Source: Berkshire Hathaway HomeService #17041121 Report a problem
    7/1/2017Listed for sale$299,000+15%$274/sqft
    Source: Berkshire Hathaway HomeService #17041121 Report a problem
    1/6/2016Sold$260,000+0%$238/sqft
    Source: MetroList Services of CA #15072178 Report a problem
    11/12/2015Listed for sale$259,950+35.4%$238/sqft
    Source: Roland Group Real Estate #15072178 Report a problem
    9/23/2015Sold$192,000-4%$176/sqft
    Source: Public Record Report a problem
    7/14/2015Price change$200,000-5.7%$183/sqft
    Source: REALHome Services and Solutions #15038244 Report a problem
    6/13/2015Listed for sale$212,000-34.6%$194/sqft
    Source: REALHome Services and Solutions #15038244 Report a problem
    5/29/2015Sold$324,114+5.9%$297/sqft
    Source: Public Record Report a problem
    9/30/2004Sold$306,000+111%$280/sqft
    Source: MetroList Services of CA #40062599 Report a problem
    6/22/2000Sold$145,000+16%$133/sqft
    Source: Public Record Report a problem
    4/28/1999Sold$125,000$115/sqft
    Source: Public Record Report a problem

    Public tax history

    YearProperty taxesTax assessment
    2025$5,085 +2.2%$433,500 +2%
    2024$4,976 +23.8%$425,000 +27.4%
    2023$4,019 +4.4%$333,559 +2%
    2022$3,849 +1.4%$327,019 +2%
    2021$3,796 -0.1%$320,608 +1%
    2020$3,801 +1.6%$317,322 +2%
    2019$3,740 +1.6%$311,100 +2%
    2018$3,679 +17%$305,000 +15%
    2017$3,144 +30.7%$265,149 +38.4%
    2016$2,406 -7.6%$191,534 -10.9%
    2015$2,603 +6.2%$215,000 +7%
    2014$2,452 $201,000 +41.5%
    2013-- $142,000 +20.3%
    2012-- $118,000 -22.4%
    2011-- $152,000 -8.4%
    2010-- $166,000 -1.8%
    2009-- $169,000 -38.6%
    2008-- $275,400 -13.5%
    2007-- $318,362 +2%
    2006-- $312,120 +2%
    2005-- $306,000 +95.2%
    2004-- $156,746 +1.9%
    2003-- $153,874 +4%
    2002-- $147,900
    2001-- $147,900

    Find assessor info on the county website

    Neighborhood: Brookside

    Nearby schools

    GreatSchools rating
    Get a cash offer in 3 minutes
    Find out how much your home could sell for in as little as 3 minutes with a no-obligation cash offer.
    Estimated market value
    $427,400
    Get a cash offer in 3 minutes
    Find out how much your home could sell for in as little as 3 minutes with a no-obligation cash offer.
    Estimated market value
    $427,400